New Listing
 In-Person: 11/03 9:00 AM - 5:00 PM
In-Person: 11/06 9:00 AM - 4:55 PM

Description
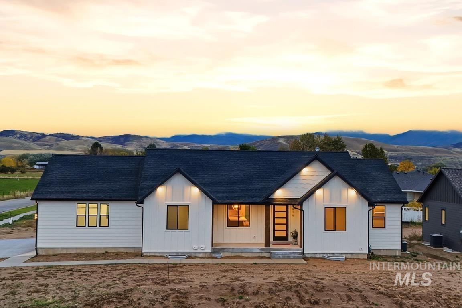
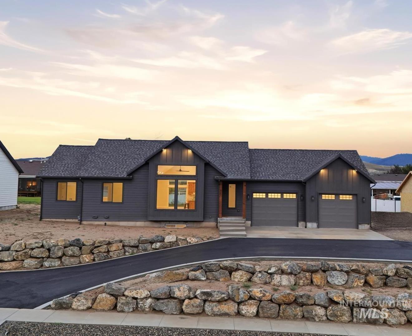
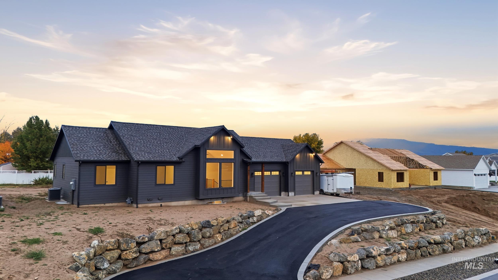
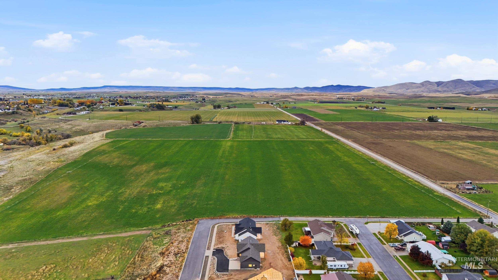
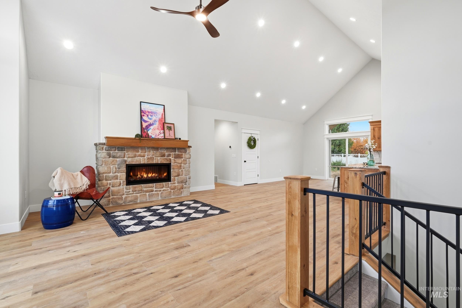
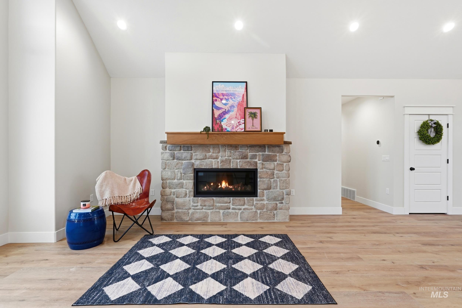
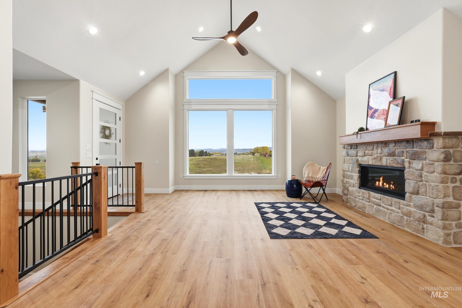
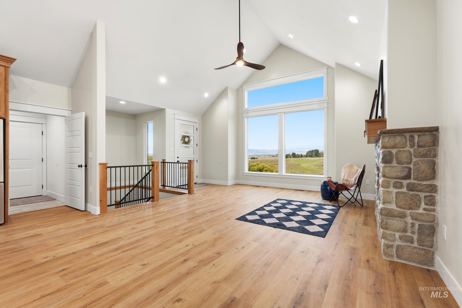
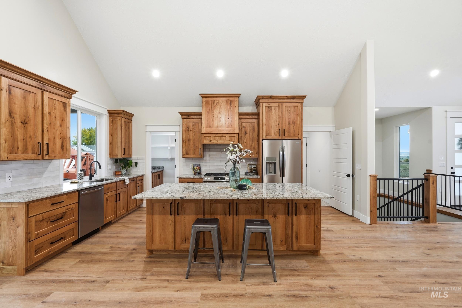
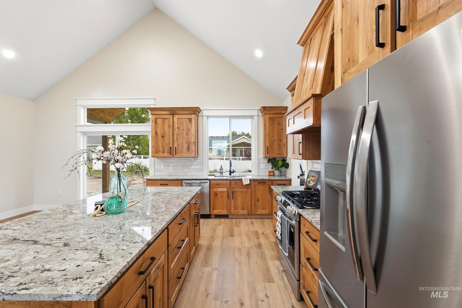
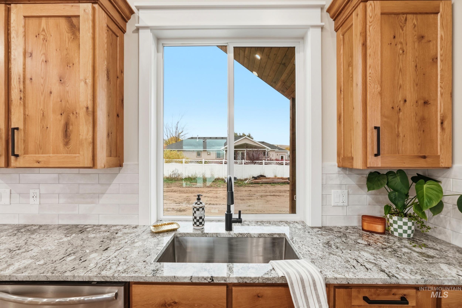
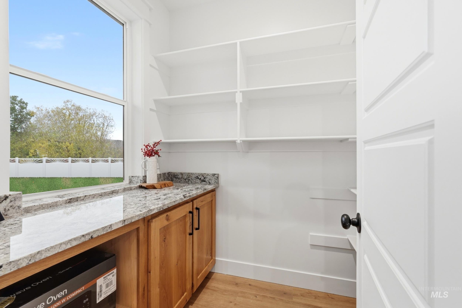
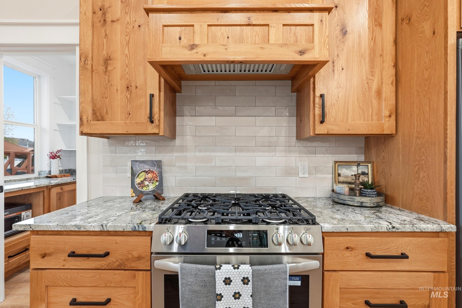
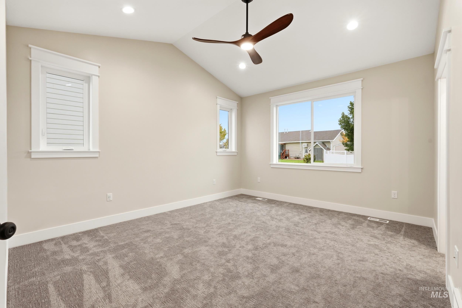
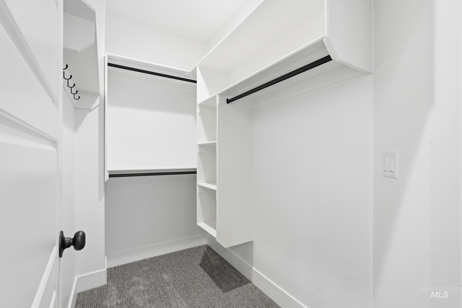
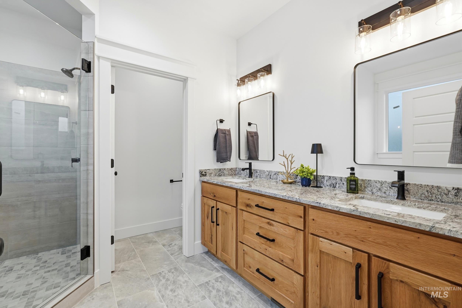
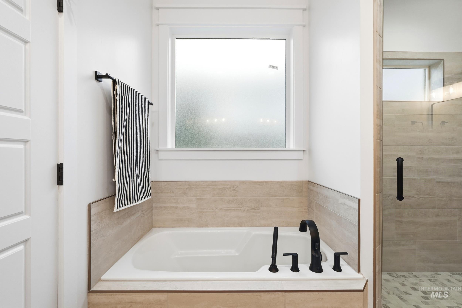
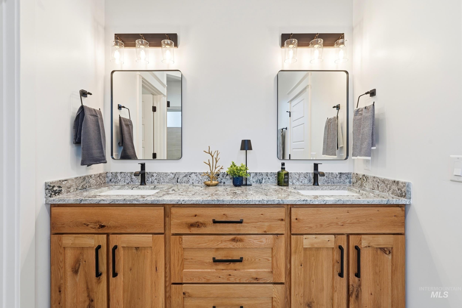
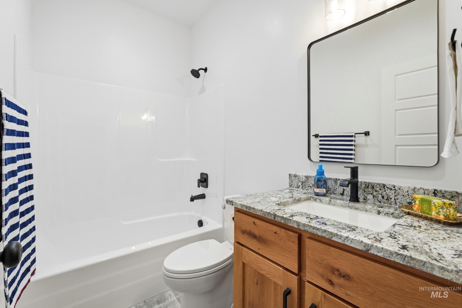
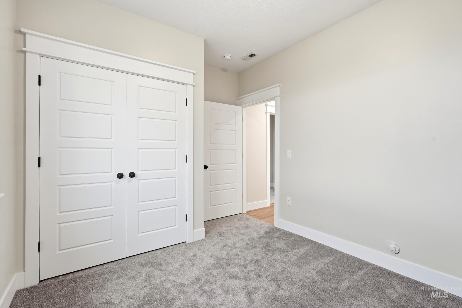
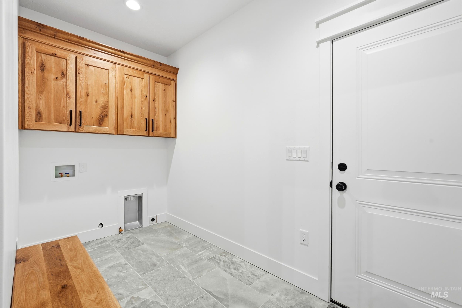
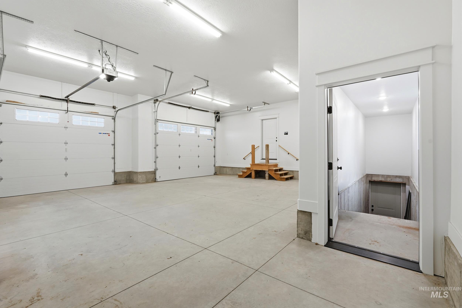
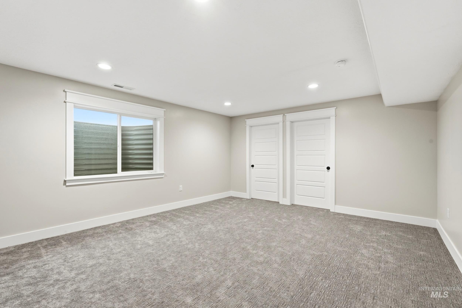
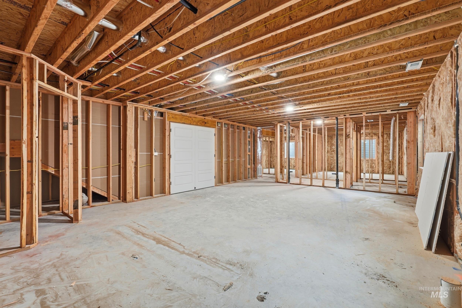
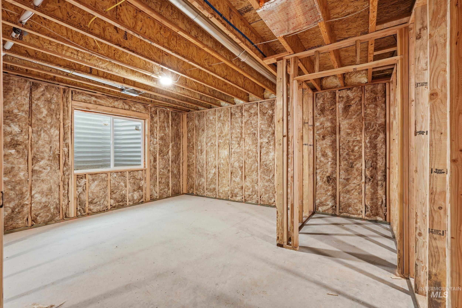
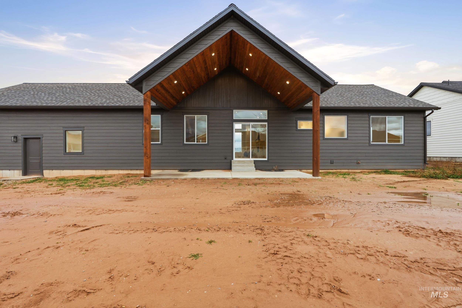
$20,000 Concessions towards interest rate buy down or whatever the buyer needs. This 2026 Silver Spurs rambler in Hillside Subdivision faces west for sunset views, while the backyard stays shaded for cool summer evenings. It sits on a 0.34-acre lot with a large 2-car garage and extra parking outside. Inside, a grand vaulted great room fills the open floor plan with natural light. The custom kitchen has granite counters and a walk-in pantry, and the primary suite has a walk-in closet. The covered back porch is made for summer nights. The full walk-out basement already has a large finished room. The rest is planned and plumbed for an accessory apartment with its own separate entrance, a great setup for multigenerational living, a mother-in-law suite, or rental income. Built with upgraded full envelope insulation package, energy heals on trusses. Upgraded thermostat, Wired for EV charger, or welder in garage. Upgraded high impact shingles. Installed on demand water heater and water softener, never run out of hot water! Upgraded LP siding and upgraded soffit under porches. Storage room. Storage under stairs, cold storage under porch, and another storage room! Plenty of storage. Two family rooms Custom tongue and groove ceiling covering the large patio. Basement plumbed for extra kitchen and apartment option with extra exit/entrance to garage.
Details
| MLS # | 99005012 |
|---|---|
| Listing Type | For Sale |
| Style | House |
| HOA Dues | $9 |
| Sub-Type | Resale |
| Status | Active |
| Year | 2026 |
| Days On Site | 6 |
| Listing Provided By | Cornerstone Real Estate Professionals | Betty Sessions |
Features
| Bed(s) | 3 |
|---|---|
| Bath(s) | 2 |
| SQ Feet | 2,625 |
| Garage | 2 |
| Story(s) | 1 |
| Acreage | 0.34 |
Interior
| Cooling Yes / No | No |
|---|---|
| Heating Yes / No | No |
| Interior Features | Pantry, Kitchen Island, Granite Counters |
| Appliances | Dishwasher, Disposal, Microwave, Refrigerator, Gas Oven, Gas Range |
| Fireplace Features | Gas |
| Fireplace Yes / No | Yes |
Exterior
| Lot Features | 10000 SF - .49 AC |
|---|---|
| Construction Materials | Synthetic, Wood Siding |
Parking
| Garage Spaces | 2 |
|---|
Taxes
| Tax Year | 2026 |
|---|---|
| Tax Annual Amount | 670.32 |
| Tax Legal Description | LOT 2 HILLSIDE SUBD #296928; 36-15-39; INST #301675 |
Area Information
| State | ID |
|---|---|
| County | Franklin |
| City | Preston |
| Zip Code | 83263 |
| Area | Franklin |
| Community Name | Hillside Sub |
| School District | Preston School District #201 |
| Elementary School | Pioneer |
| High School | Preston |
| Listing VS Median (in Hillside Sub) | |
Price: $619,000 low | high Med: $619,000 sqft: 2,625 low | high Med: 2,465 $ / sqft: $236 low | high Med: $252 On site: 6 low | high Med: 4.5 | |
Request a showing
Request a showing
Contact
Learn More About This Property

| Open House |
|---|
| In-Person 11/03 9:00 AM - 5:00 PM |
| In-Person 11/06 9:00 AM - 4:55 PM |
| State | ID |
|---|---|
| County | Franklin |
| City | Preston |
| Zip Code | 83263 |
| Area | Franklin |
| Community Name | Hillside Sub |
| School District | Preston School District #201 |
| Elementary School | Pioneer |
| High School | Preston |
| Listing VS Median (in Hillside Sub) | |
Price: $619,000 low | high Med: $619,000 sqft: 2,625 low | high Med: 2,465 $ / sqft: $236 low | high Med: $252 On site: 6 low | high Med: 4.5 | |