
Description
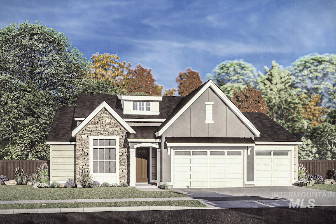
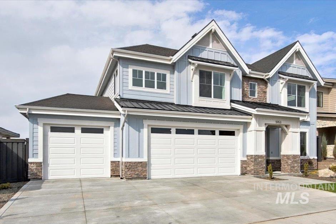
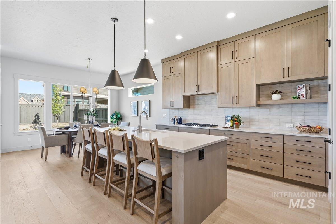
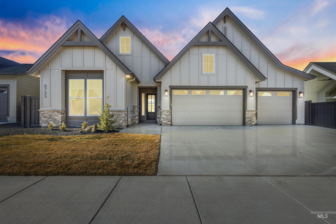
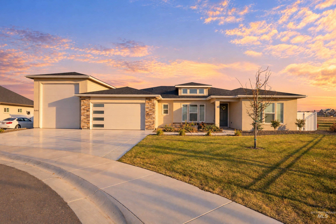
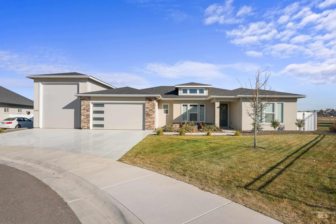
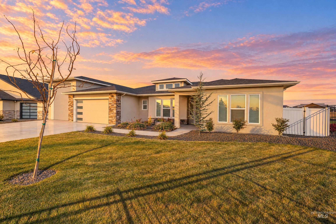
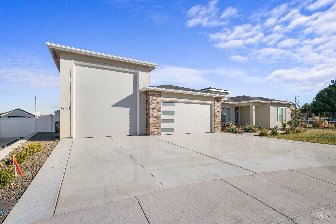
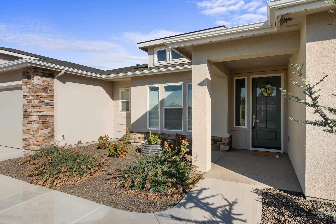
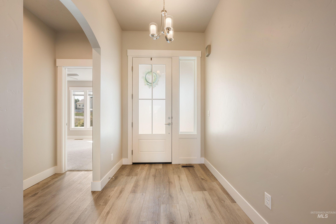
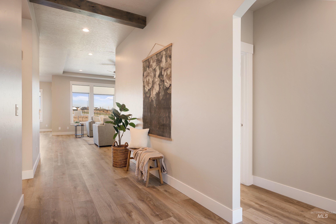
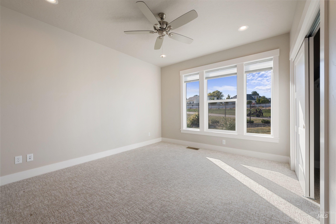
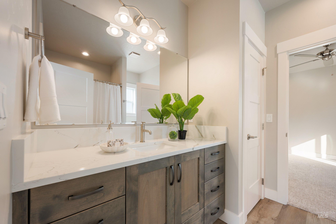
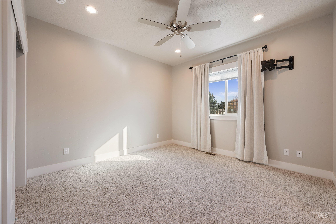
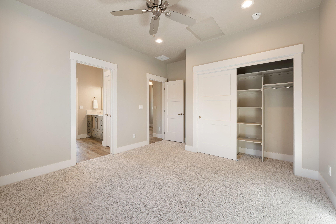
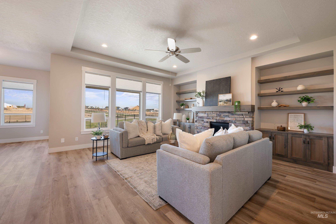
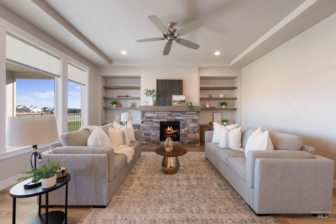
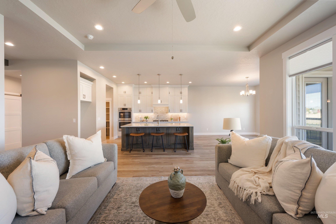
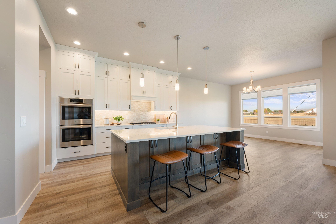
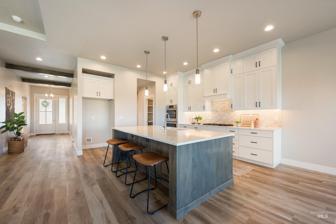
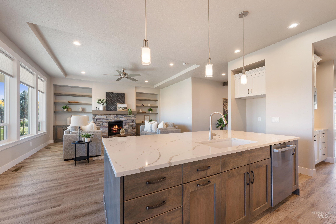
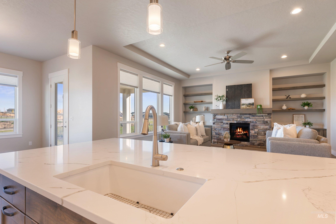
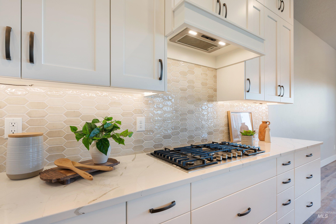
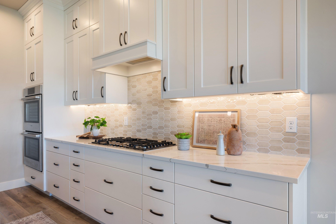
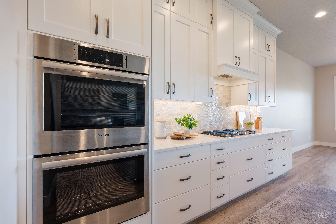
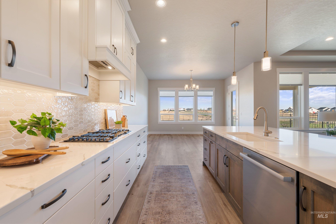
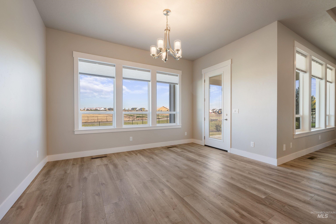
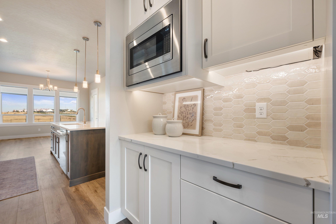
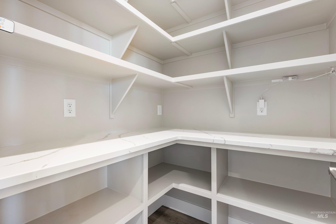
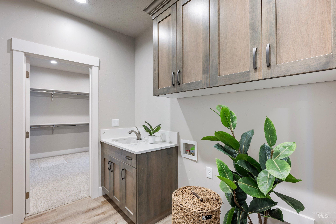
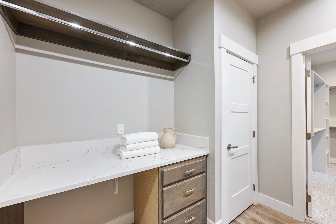
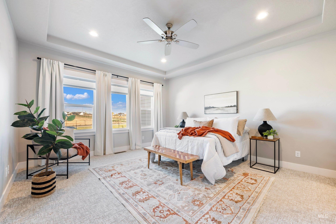
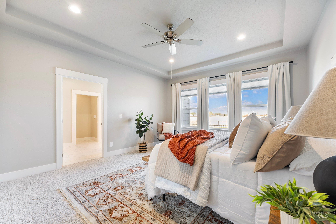
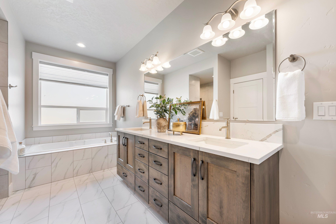
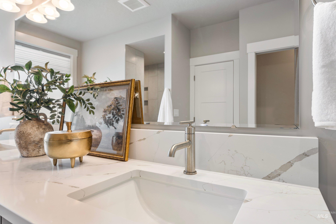
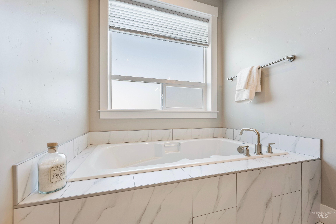
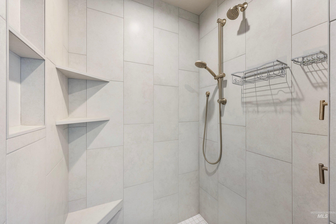
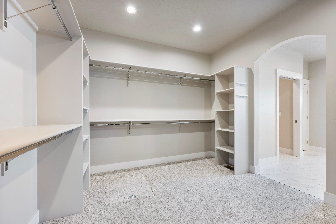
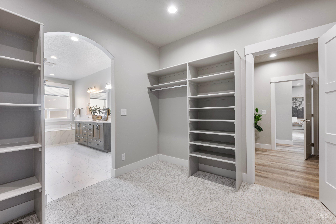
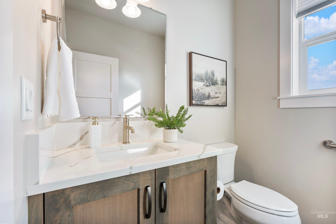
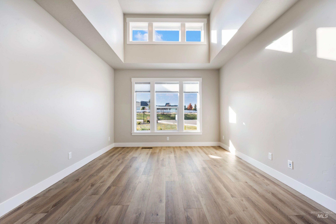
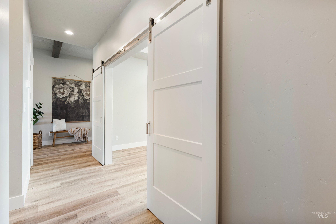
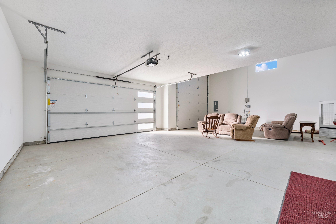
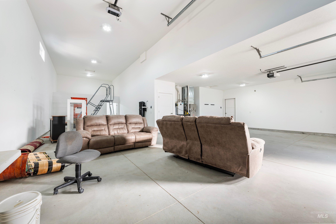
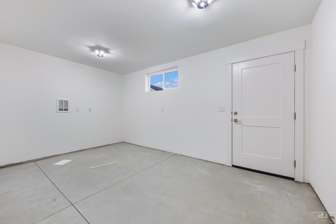
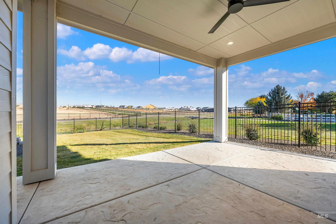
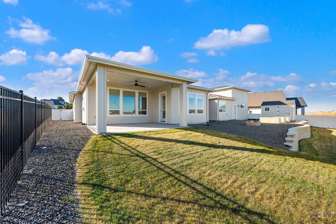
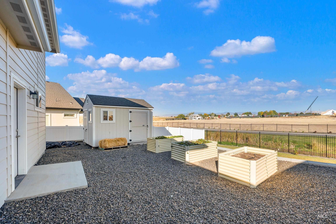
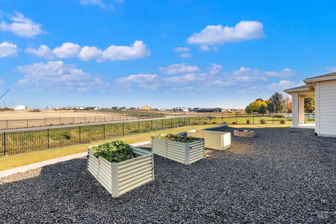
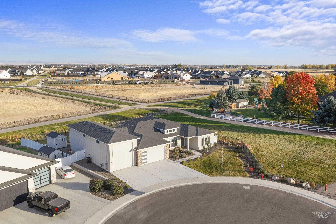
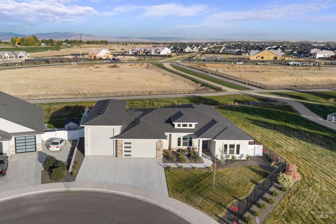
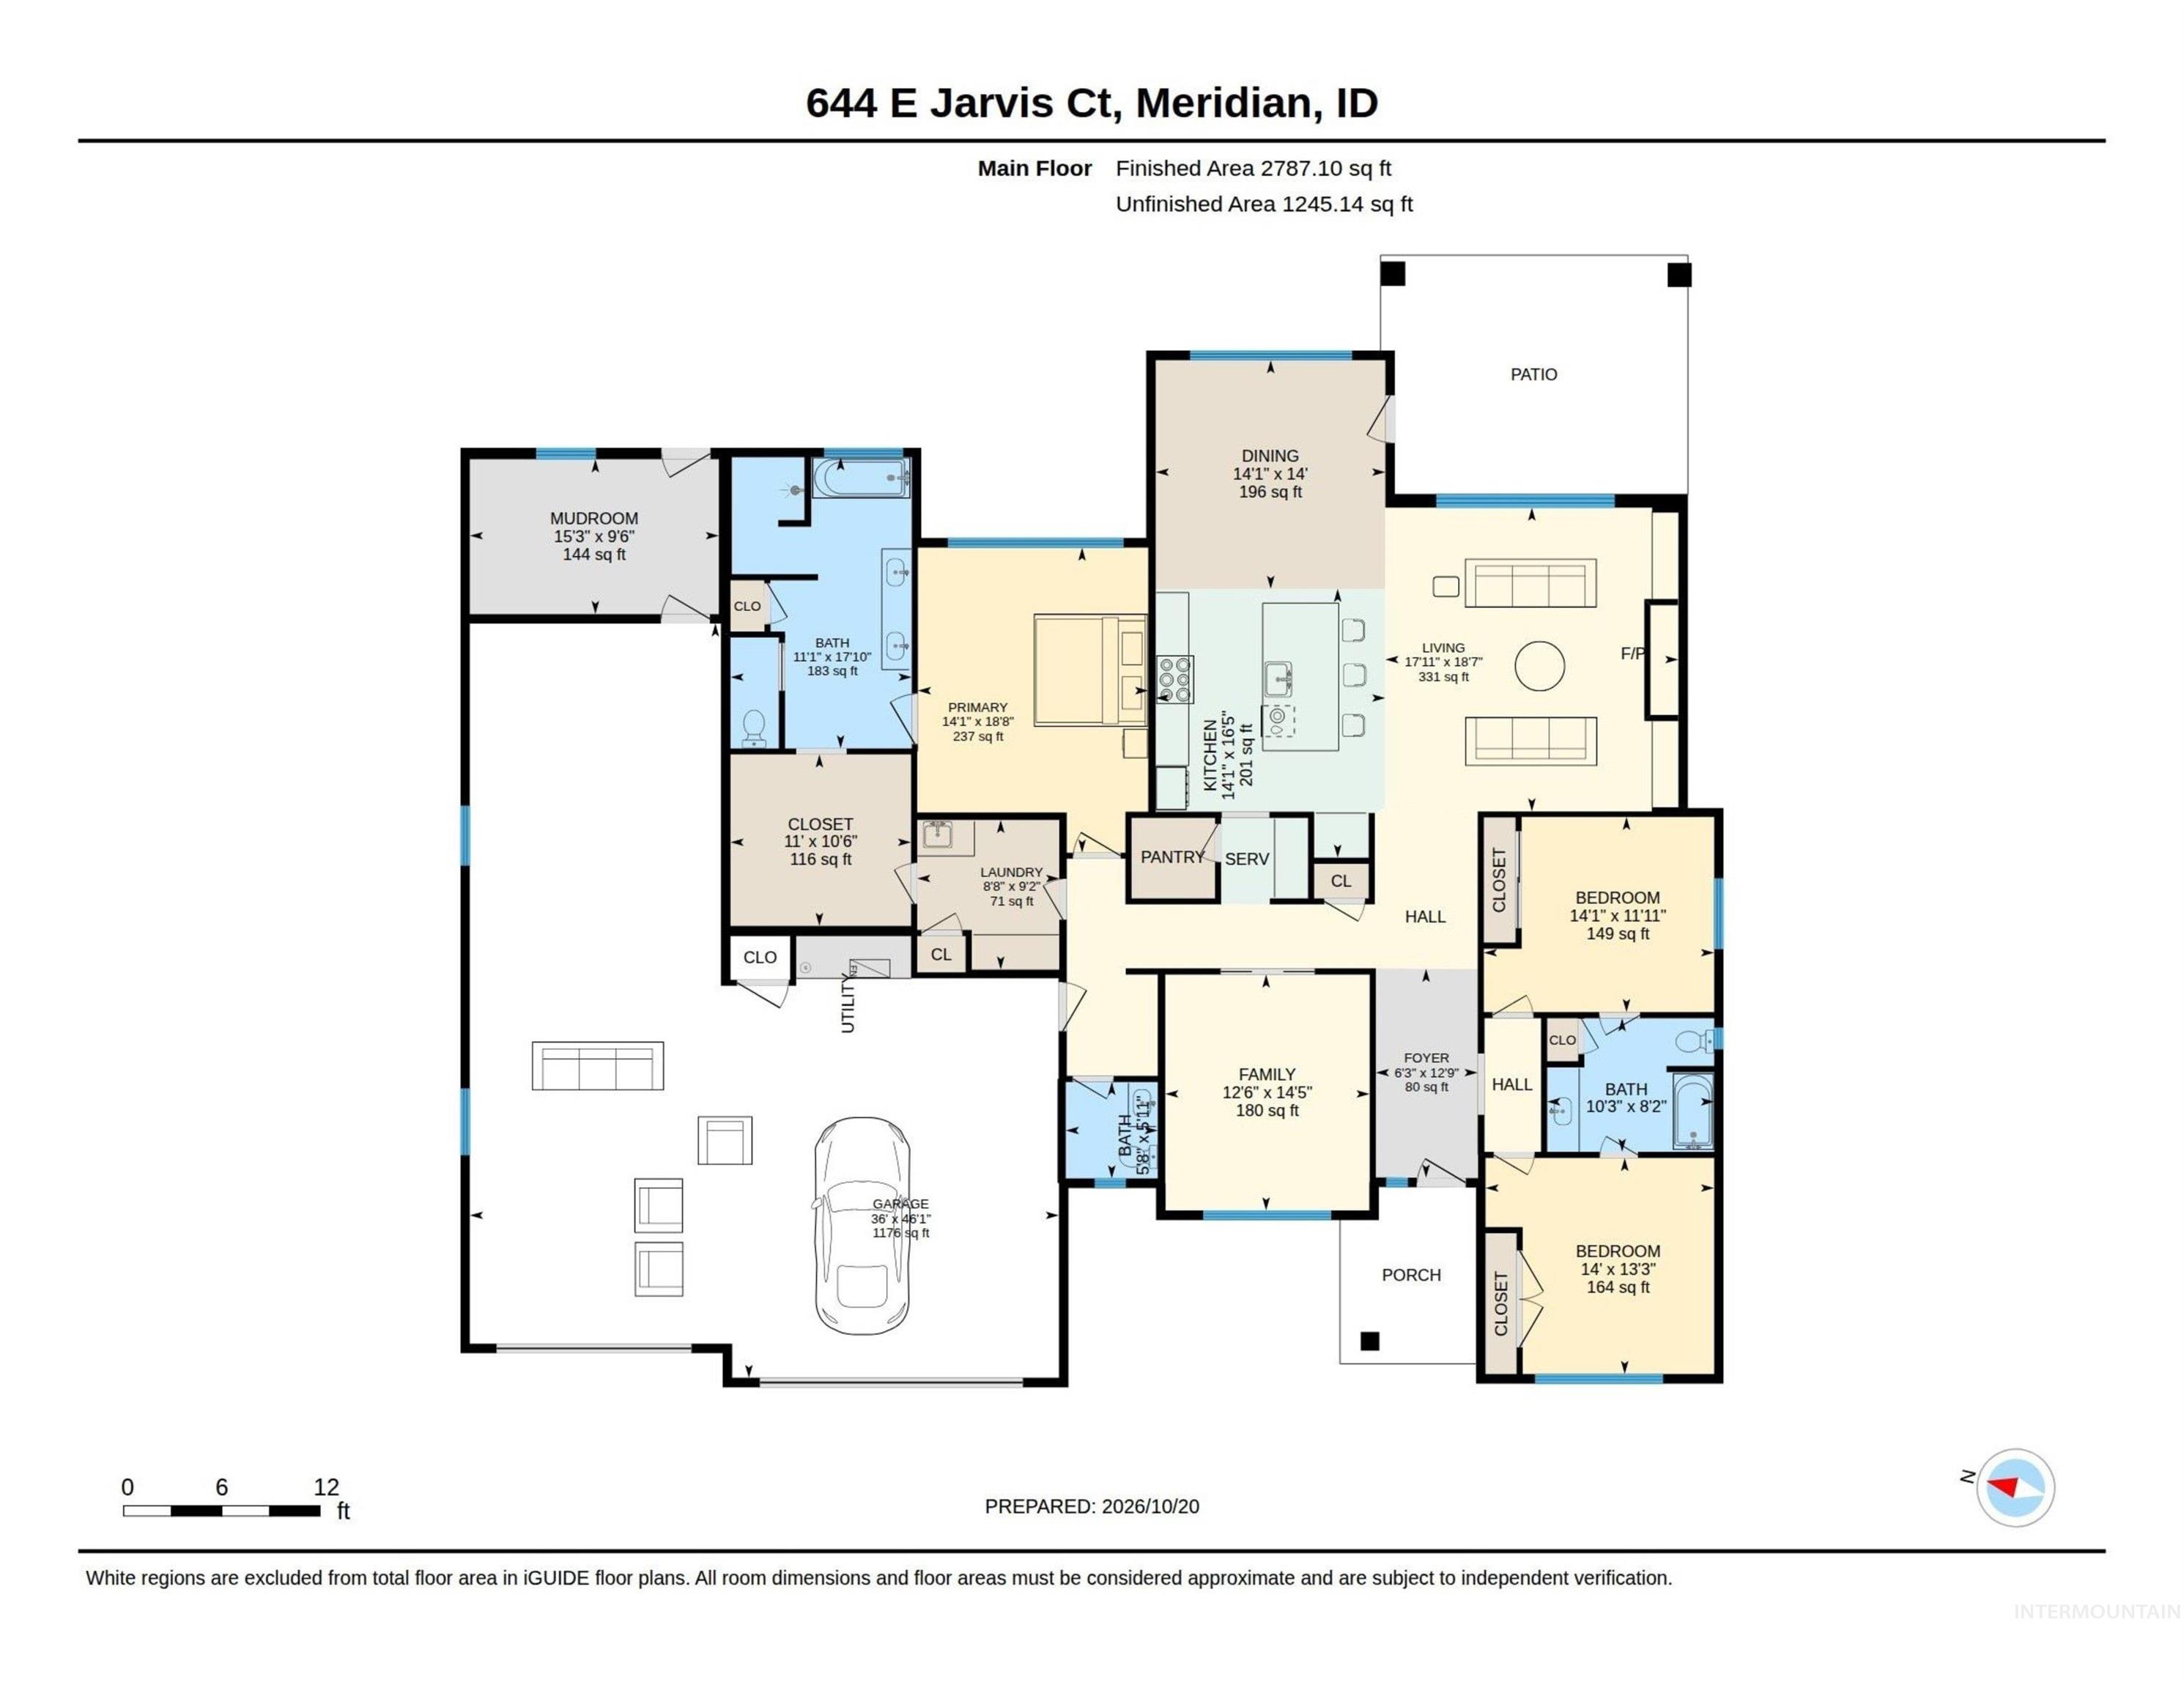
STUNNING STYLISH HOMES DESIGN! 5-CAR GARAGE & FINISHED RV BAY! Exceptional single-level living with upscale finishes, a desirable split-bedroom floor plan, and incredible functionality! Proudly maintained by its original owner, this home showcases quality craftsmanship throughout. The luxurious primary retreat features a massive walk-in closet and dual vanities. The gorgeous kitchen boasts floor-to-ceiling custom cabinetry, soft-close drawers, undermount lighting, and a convenient butler's pantry. Quartz, tile, and beautiful hard surfaces extend throughout, including the laundry room. A versatile flex room offers endless possibilities for an office, hobbies, or additional living space. Enjoy the convenience of a central vacuum system and Bosso smart permanent lighting for year-round exterior illumination. The spacious covered back patio overlooks a fully fenced yard on one of the nicest lots in the subdivision! Nestled on a quiet cul-de-sac with a desirable west-facing orientation, this home offers a wonderful blend of privacy and comfort. The impressive 5-car garage with finished RV bay provides exceptional space for vehicles, recreational toys, storage, and hobbies. Quality, style, and garage space rarely come together this beautifully! Don't miss your opportunity to see this exceptional home!
Details
| MLS # | 99004162 |
|---|---|
| Listing Type | For Sale |
| Style | House |
| HOA Dues | $800 |
| Sub-Type | Resale |
| Status | Active |
| Year | 2025 |
| Days On Site | 14 |
| Listing Provided By | RE/MAX Executives | Lynn Moore |
Features
| Bed(s) | 3 |
|---|---|
| Bath(s) | 3 |
| SQ Feet | 2,560 |
| Garage | 5 |
| Story(s) | 1 |
| Acreage | 0.32 |
Interior
| Cooling | Central Air |
|---|---|
| Cooling Yes / No | Yes |
| Heating | Forced Air, Natural Gas |
| Heating Yes / No | Yes |
| Interior Features | Bath-Master, Bed-Master Main Level, Split Bedroom, Great Room, Double Vanity, Walk-In Closet(s), Breakfast Bar, Pantry, Kitchen Island, Quartz Counters |
| Appliances | Gas Water Heater, Dishwasher, Disposal, Double Oven, Microwave, Oven/Range Built-In, Water Softener Owned, Gas Range |
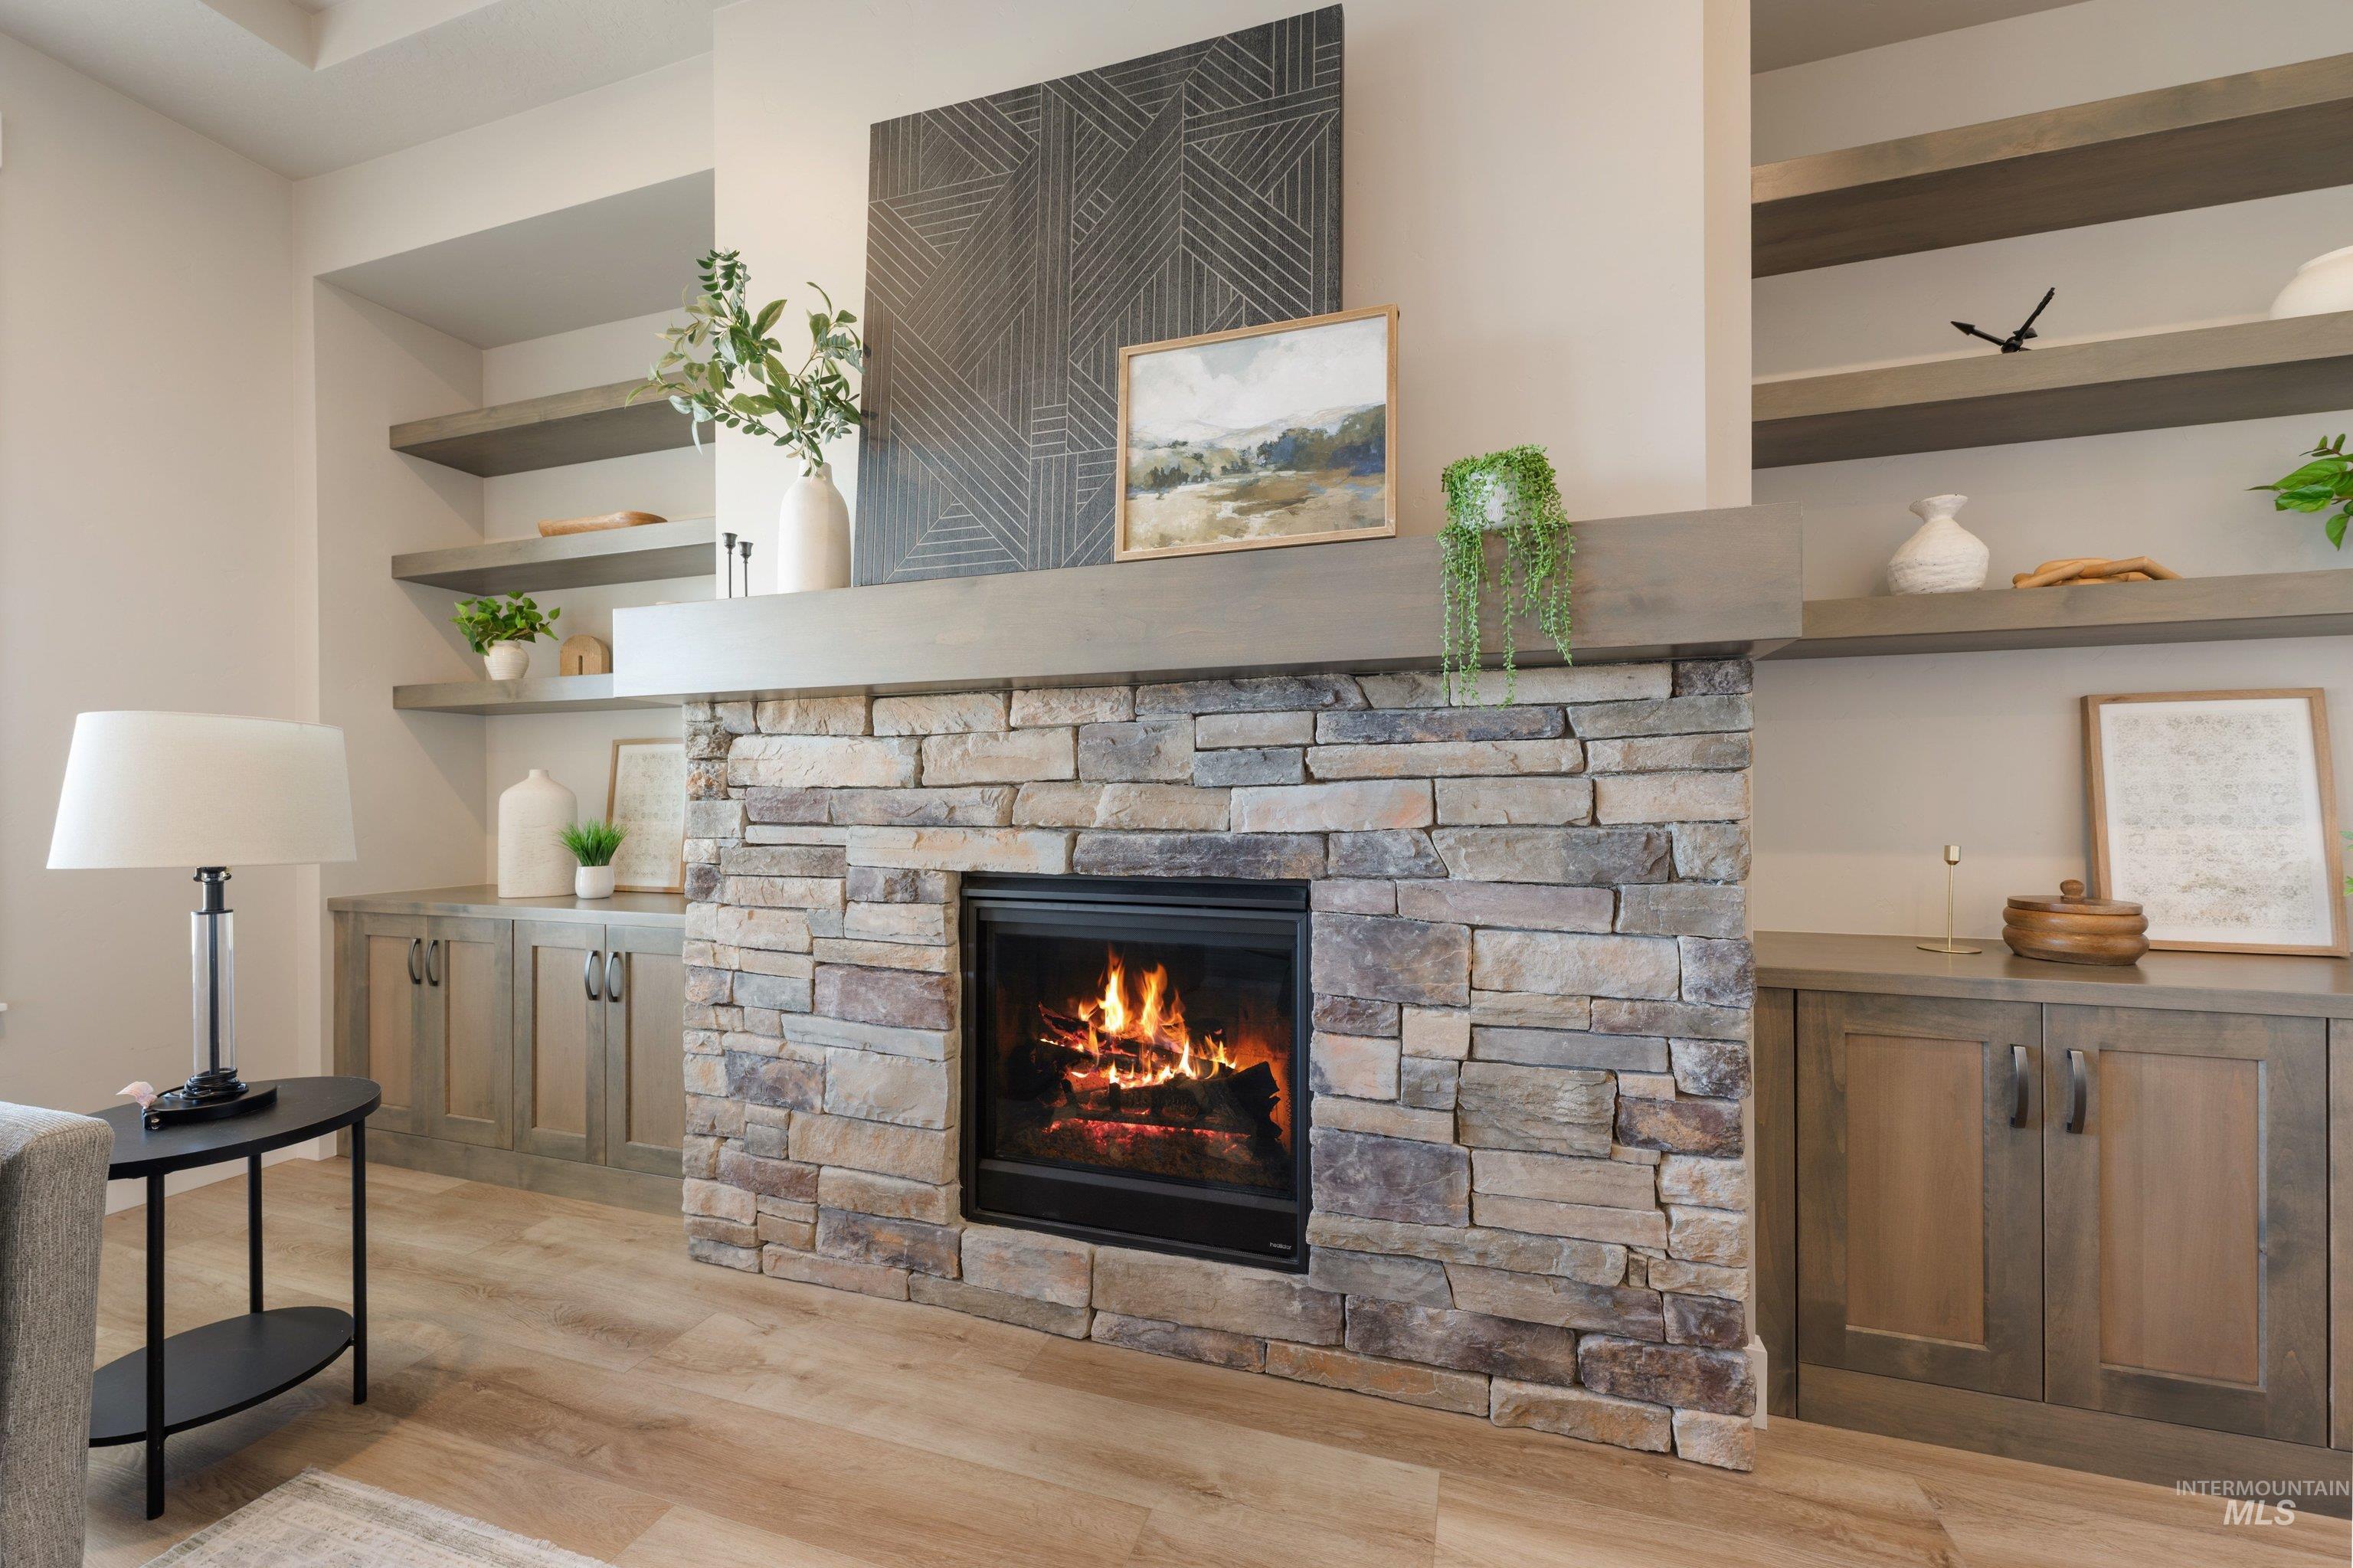
| Fireplaces Total | 1 |
| Fireplace Features | One, Gas |
| Flooring | Carpet |
| Fireplace Yes / No | Yes |
Exterior
| Roof | Architectural Style |
|---|---|
| Lot Features | 10000 SF - .49 AC, Garden, Sidewalks, Cul-De-Sac, Auto Sprinkler System, Drip Sprinkler System, Full Sprinkler System, Pressurized Irrigation Sprinkler System |
| Construction Materials | Frame, Stone, Stucco, Hardi Plank Type, Circ./Cond - Crawl Space |
| Patio And Porch Features | Covered Patio/Deck |
| Fencing | Full, Vinyl |
Parking
| Parking Features | Attached, RV Access/Parking, Finished Driveway |
|---|---|
| Garage Spaces | 5 |
| Attached Garage Yes / No | Yes |
Utilities
| Utilities | Sewer Connected |
|---|
Taxes
| Tax Year | 2025 |
|---|---|
| Tax Annual Amount | 1627.64 |
| Tax Legal Description | Lot 33 Blk 01 Shafer View Terrace Sub |
| Tax Exemptions | Home Owner Exempt |
Area Information
| State | ID |
|---|---|
| County | Ada |
| City | Meridian |
| Zip Code | 83642 |
| Area | Ada |
| Community Name | Shafer View Terrace |
| School District | West Ada School District |
| Elementary School | Mary McPherson |
| High School | Mountain View |
| Listing VS Median (in Shafer View Terrace) | |
Price: $919,900 low | high Med: $919,900 sqft: 2,560 low | high Med: 2,560 $ / sqft: $359 low | high Med: $359 On site: 14 low | high Med: 14 | |
Request a showing
Request a showing
Contact
Learn More About This Property

| State | ID |
|---|---|
| County | Ada |
| City | Meridian |
| Zip Code | 83642 |
| Area | Ada |
| Community Name | Shafer View Terrace |
| School District | West Ada School District |
| Elementary School | Mary McPherson |
| High School | Mountain View |
| Listing VS Median (in Shafer View Terrace) | |
Price: $919,900 low | high Med: $919,900 sqft: 2,560 low | high Med: 2,560 $ / sqft: $359 low | high Med: $359 On site: 14 low | high Med: 14 | |