New Listing
 In-Person: 09/06 1:00 PM - 3:00 PM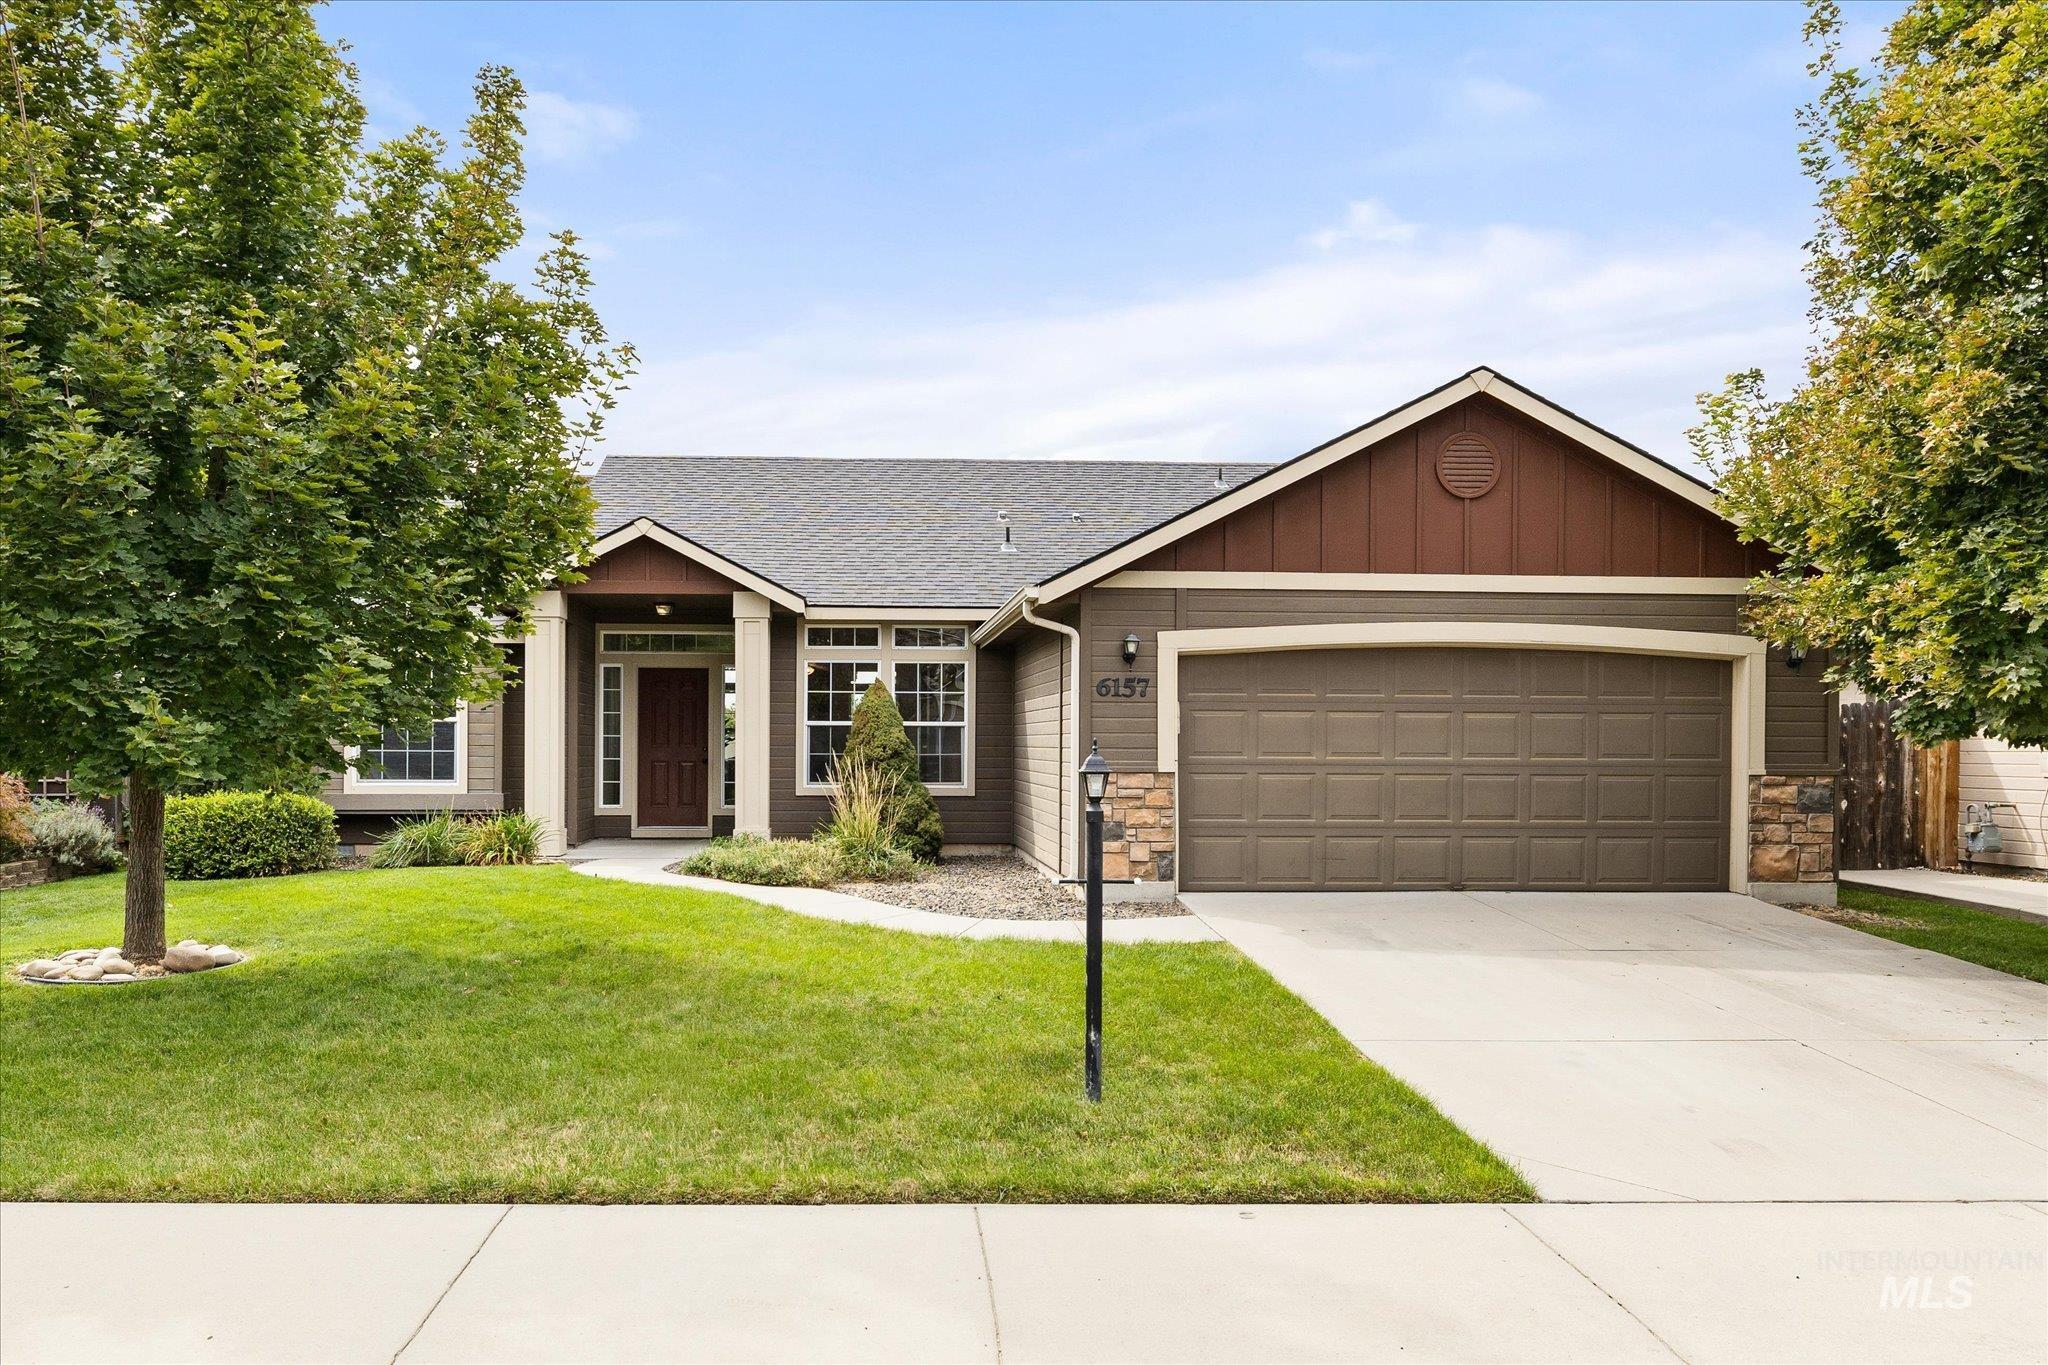
6157 N Silver Elm Way,Meridian, ID 83646
Meridian, ID 83646

Description
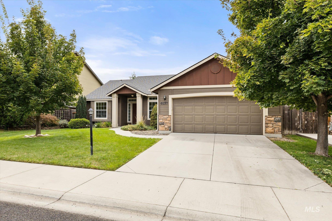
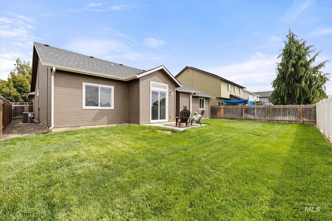
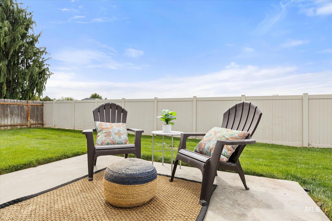
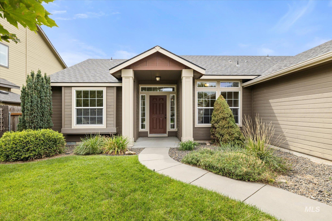
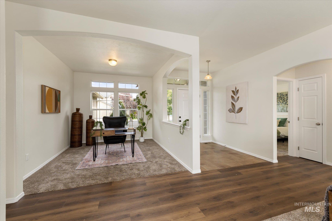
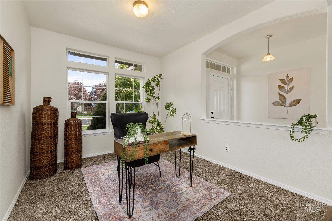
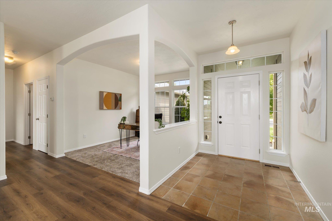
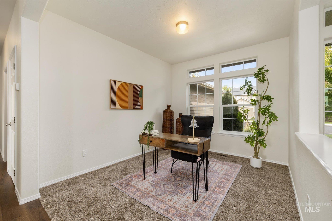
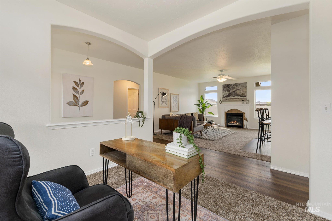
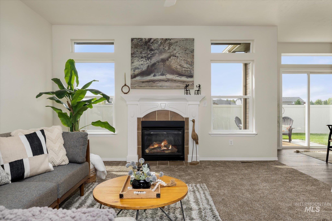
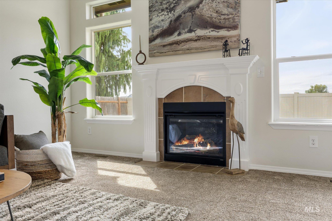
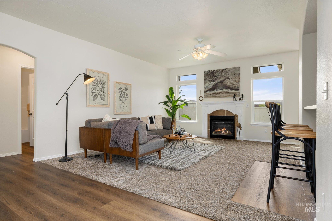
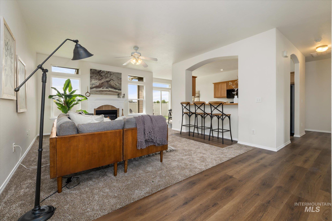
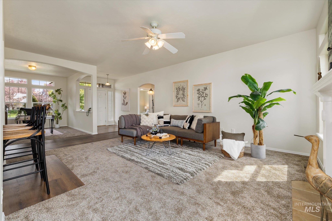
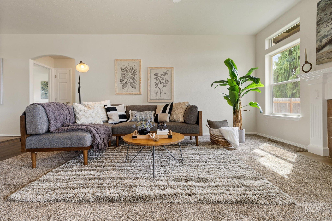
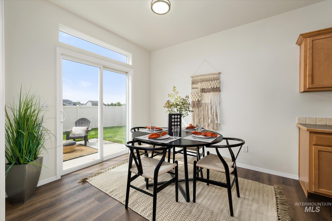
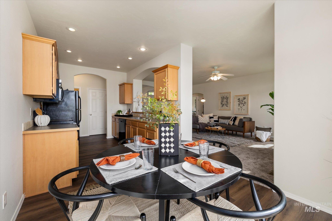
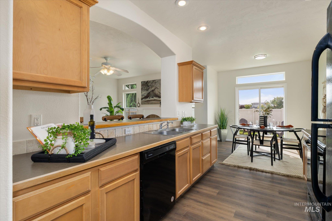
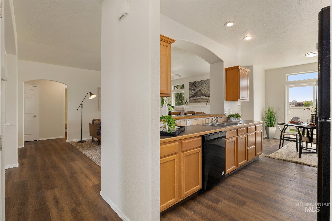
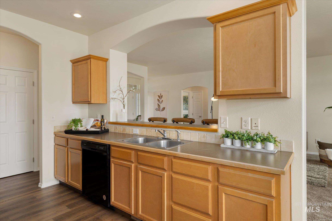
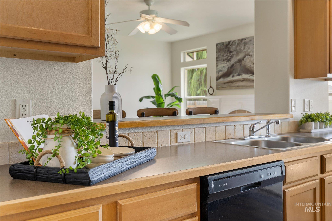
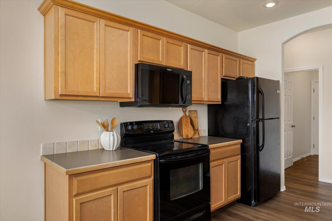
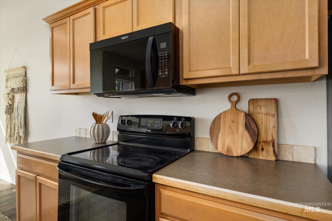
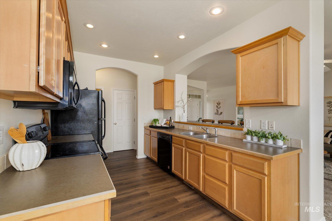
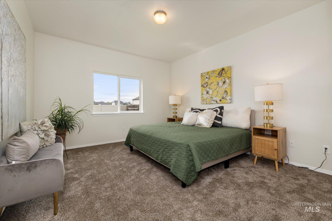
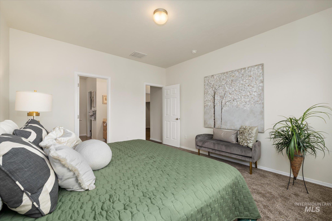
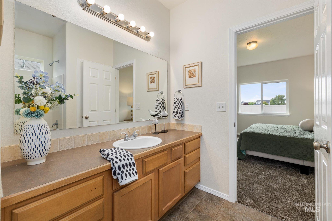
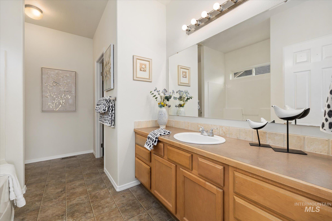
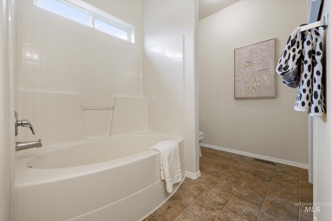
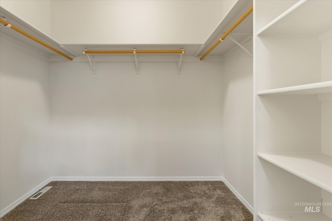
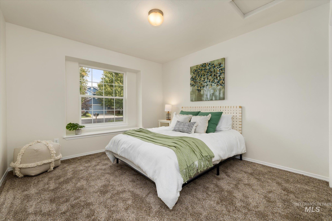
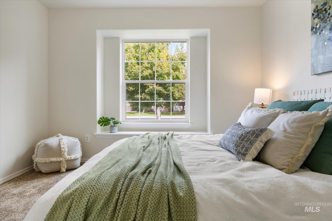
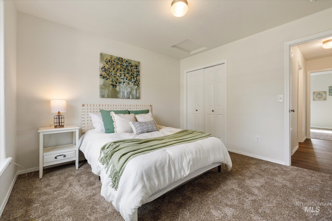
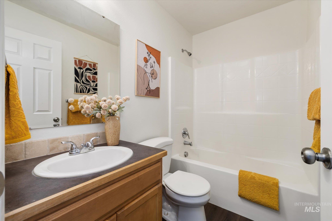
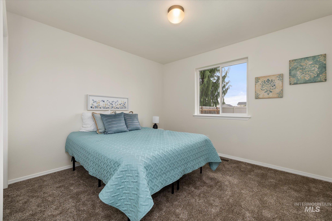
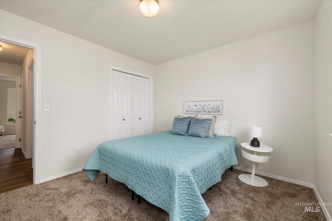
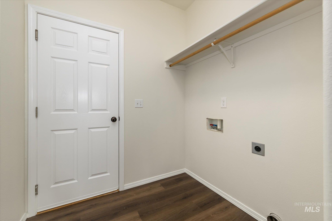
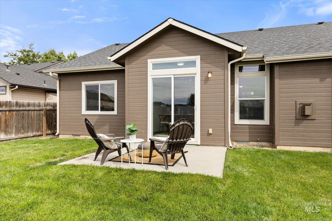
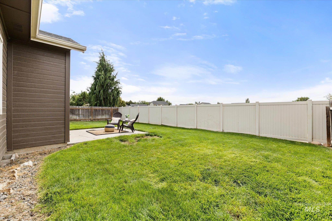
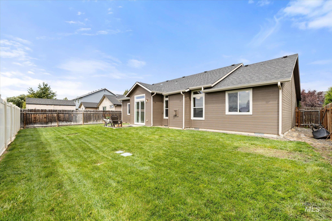
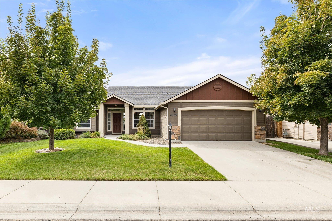
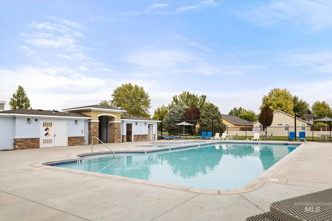
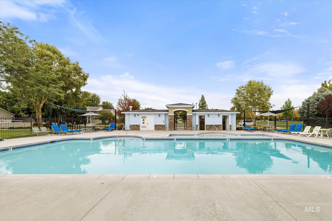
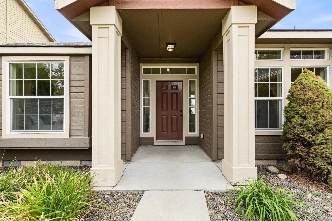
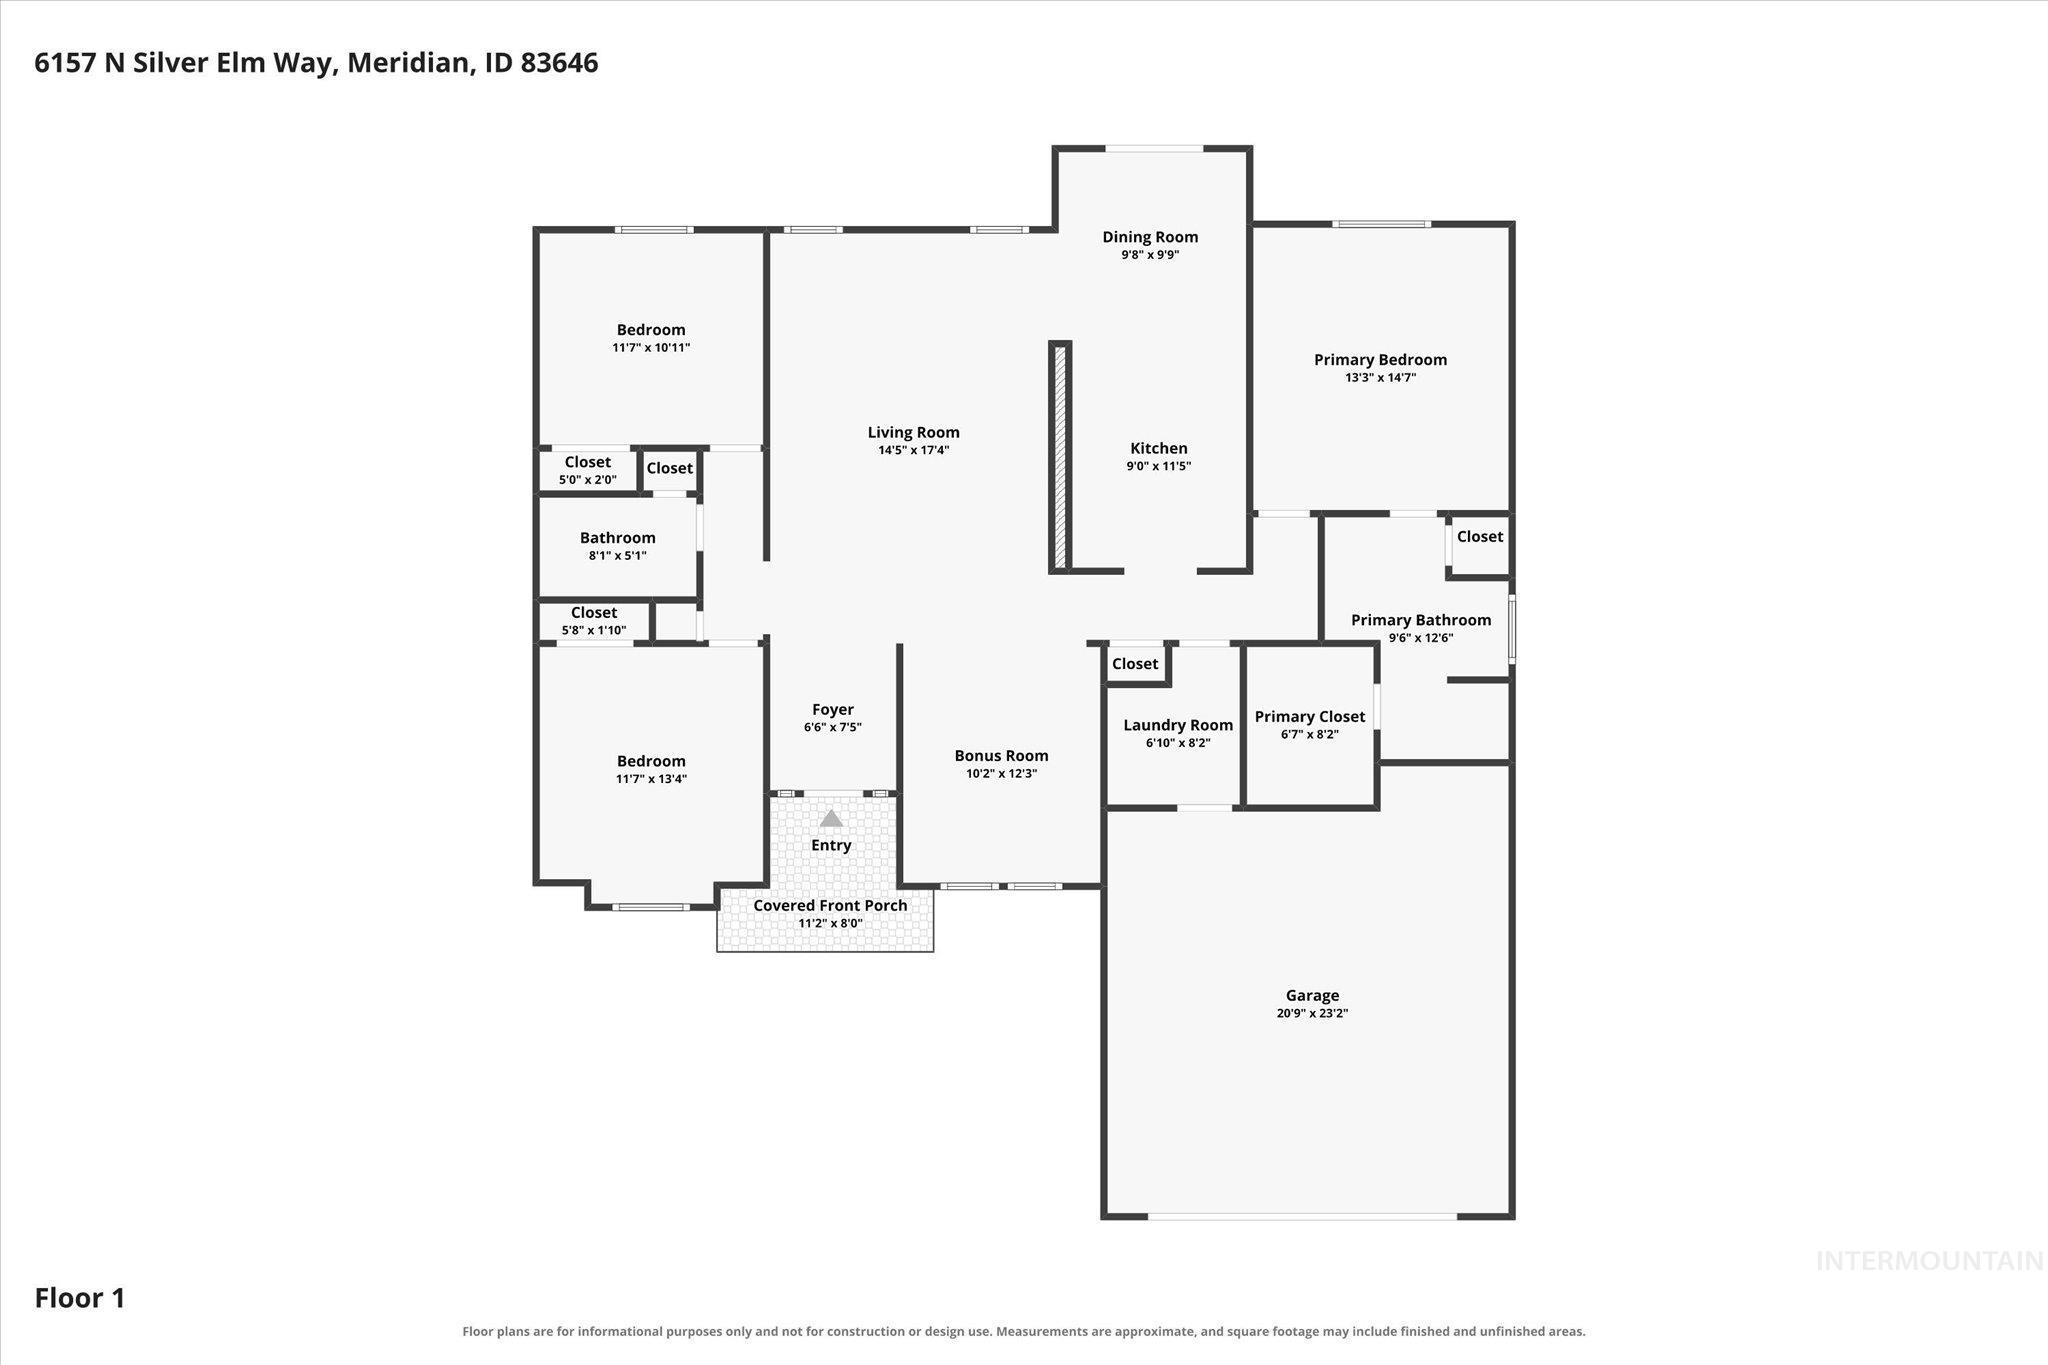
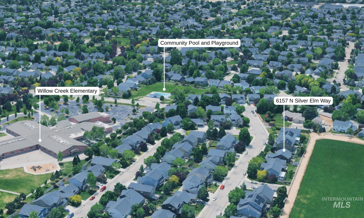
OPEN HOUSE SUN 8/6 1PM - 3PM. Cute as can be, this single level offers easy turn key living. Fresh interior paint, brand new LVP & new carpet make this home feel fresh and ready to relax from day one. A smart split floorplan opens into a light-filled great room where tall windows & a gas fireplace make the space feel equal parts bright & cozy. Arched details add architectural interest, while a truly separate living space off the entry gives you room for multiple uses as a family room or a space for dinner parties. The eat-in kitchen stays connected to it all with a breakfast bar, generous workspace, brand new microwave & refrigerator included, while a wall of windows along the dining area pours in natural light & opens the view to the backyard. A spacious primary suite is tucked away from the additional bedrooms with a generous walk-in closet & oversized soaker tub beneath a transom window that fills the bath with natural light. The private yard is complete with full fencing, and a patio for plenty of breathing room & wide open sky views. Beyond your own backyard, a community pool, playground & walking paths add to the fun, with Willow Creek Elementary just around the corner. Quick access to Chinden puts Costco, shopping, restaurants & everyday conveniences close by, while still coming home to an established tree-lined neighborhood.
Details
| MLS # | 98999690 |
|---|---|
| Listing Type | For Sale |
| Style | House |
| HOA Dues | $325 |
| Sub-Type | Resale |
| Status | Active |
| Year | 2009 |
| Days On Site | 1 |
| Listing Provided By | RE/MAX Capital City | Sheila Smith |
Features
| Bed(s) | 3 |
|---|---|
| Bath(s) | 2 |
| SQ Feet | 1,610 |
| Garage | 2 |
| Pool | Yes |
| Story(s) | 1 |
| Zoning | R-4 |
| Acreage | 0.14 |
Interior
| Cooling | Central Air |
|---|---|
| Cooling Yes / No | Yes |
| Heating | Forced Air, Natural Gas |
| Heating Yes / No | Yes |
| Interior Features | Bath-Master, Bed-Master Main Level, Split Bedroom, Walk-In Closet(s), Breakfast Bar |
| Appliances | Gas Water Heater, Tank Water Heater, Dishwasher, Disposal, Microwave, Oven/Range Freestanding, Refrigerator |
| Fireplaces Total | 1 |
| Fireplace Features | One, Gas |
| Fireplace Yes / No | Yes |
Exterior
| Roof | Architectural Style |
|---|---|
| Lot Features | Standard Lot 6000-9999 SF, Garden, Irrigation Available, Auto Sprinkler System, Full Sprinkler System, Pressurized Irrigation Sprinkler System, Irrigation Sprinkler System |
| Construction Materials | Frame |
| Fencing | Full, Wood |
Parking
| Parking Features | Attached |
|---|---|
| Garage Spaces | 2 |
| Attached Garage Yes / No | Yes |
Utilities
| Utilities | Sewer Connected |
|---|
Taxes
| Tax Year | 2025 |
|---|---|
| Tax Annual Amount | 1875.32 |
| Tax Legal Description | Lot 10 Blk 09 Silverleaf Sub No 04, Ada County, Idaho. |
Area Information
| State | ID |
|---|---|
| County | Ada |
| City | Meridian |
| Zip Code | 83646 |
| Area | Ada |
| Community Name | Silverleaf |
| School District | West Ada School District |
| Elementary School | Willow Creek |
| High School | Rocky Mountain |
| Listing VS Median (in Silverleaf) | |
Price: $450,000 low | high Med: $569,900 sqft: 1,610 low | high Med: 2,604 $ / sqft: $280 low | high Med: $219 On site: 1 low | high Med: 49 | |
Request a showing
Request a showing
Contact
Learn More About This Property

| Open House |
|---|
| In-Person 09/06 1:00 PM - 3:00 PM |
| State | ID |
|---|---|
| County | Ada |
| City | Meridian |
| Zip Code | 83646 |
| Area | Ada |
| Community Name | Silverleaf |
| School District | West Ada School District |
| Elementary School | Willow Creek |
| High School | Rocky Mountain |
| Listing VS Median (in Silverleaf) | |
Price: $450,000 low | high Med: $569,900 sqft: 1,610 low | high Med: 2,604 $ / sqft: $280 low | high Med: $219 On site: 1 low | high Med: 49 | |