

Description
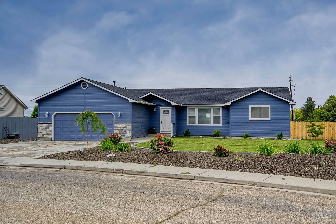
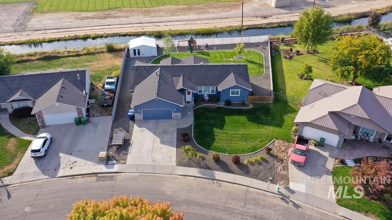
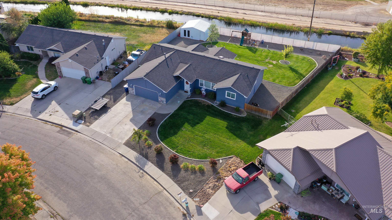
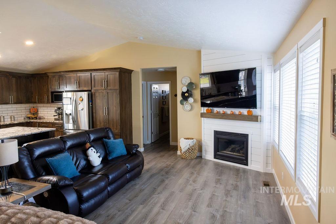
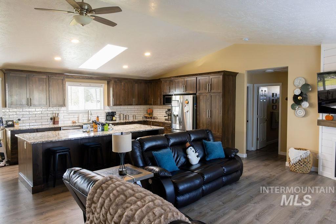
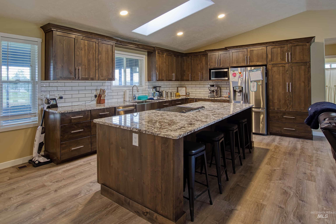
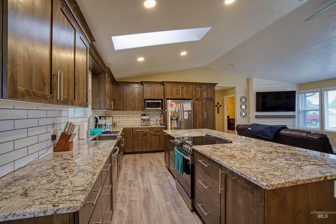
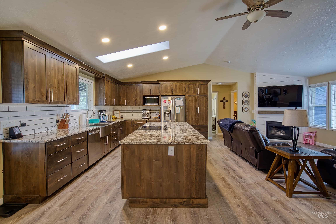
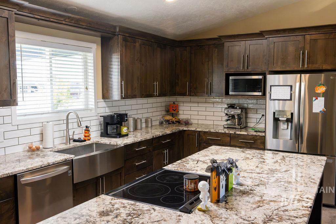
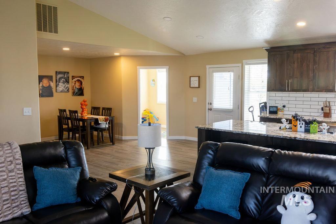
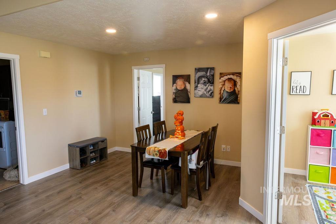
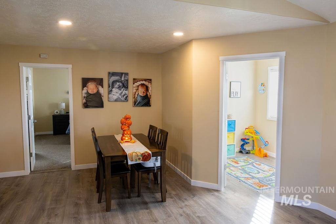
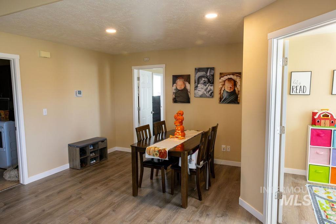
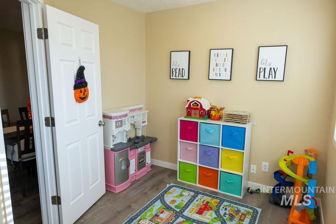
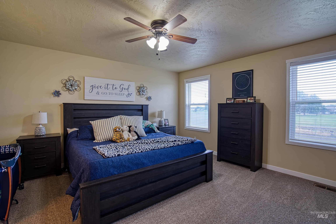
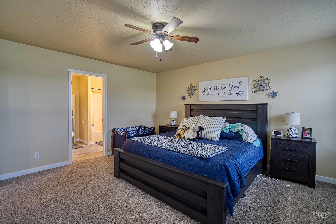
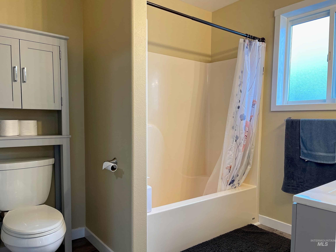
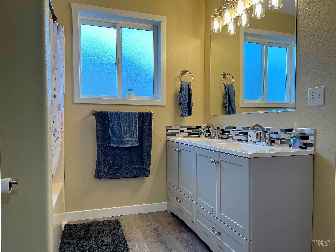
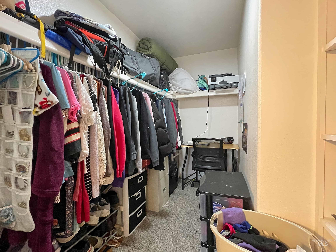
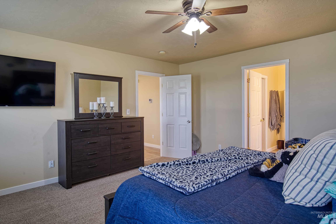
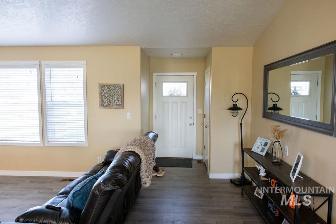
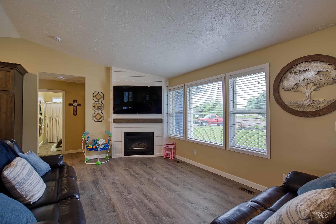
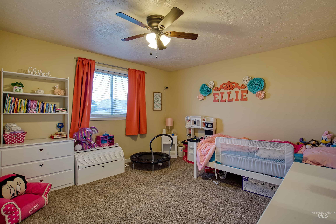
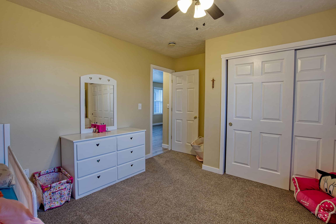
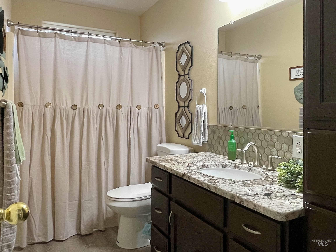
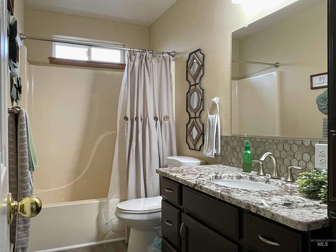
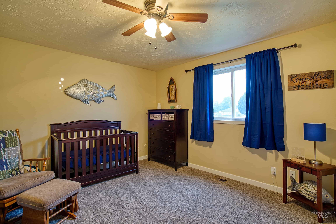
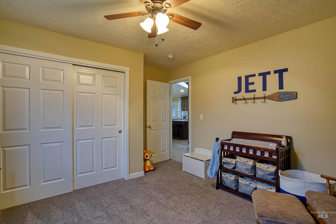
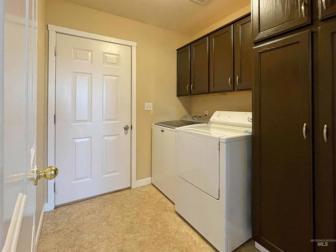
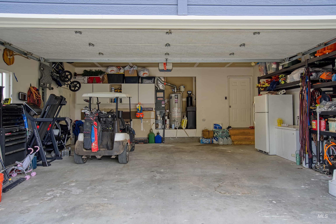
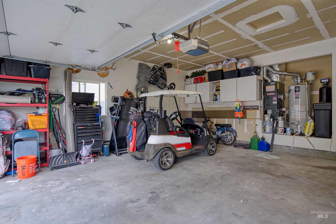
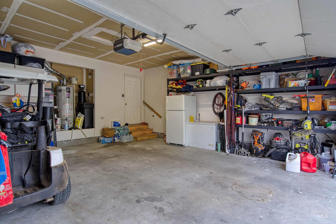
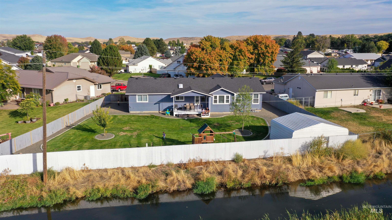
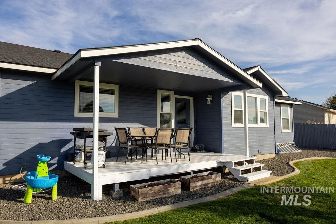
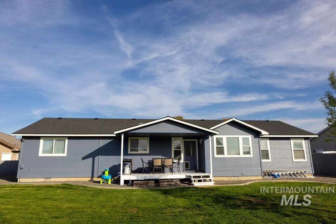
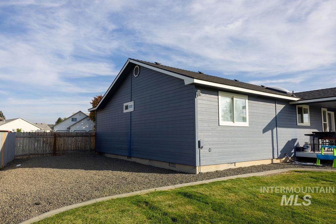
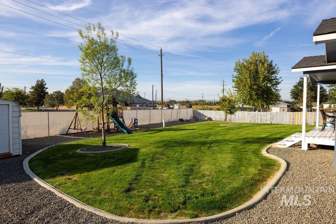
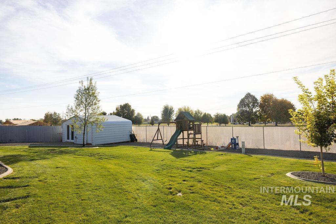
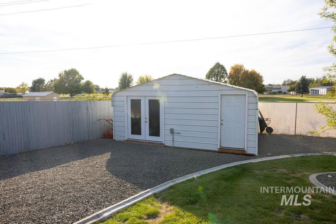
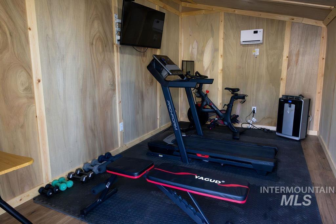
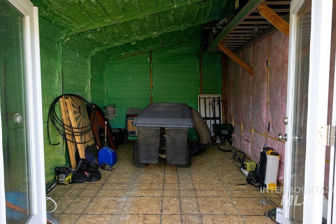
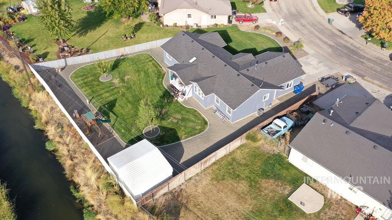
Welcome home! This inviting 3-bedroom, 2-bathroom home features an open floor plan for easy entertaining and everyday living. New top of the line kitchen cabinets, LVP flooring, carpet and paint throughout makes this home feel brand new. It has an ideal split-bedroom layout offering extra privacy with the primary suite tucked away from the additional large-sized bedrooms. You'll find an extra bonus space for a playroom, office or hobby space right off the kitchen. The 2-car garage comes into the laundry room with additional cabinet space. Out back you'll find a well maintained nice sized yard, covered porch and large additional storage building. Bring all your hobbies, there's plenty of room for a home gym, gardening, and a spot to park your RV! This property really offers the space and versatility to fit your lifestyle. Don't miss out on the opportunity to make this home your own!
Details
| MLS # | 99004237 |
|---|---|
| Listing Type | For Sale |
| Style | House |
| Sub-Type | Resale |
| Status | Pending |
| Year | 1997 |
| Days On Site | 14 |
| Listing Provided By | True North Real Estate Group, LLC | Shelby Stelling |
Features
| Bed(s) | 3 |
|---|---|
| Bath(s) | 2 |
| SQ Feet | 1,801 |
| Garage | 2 |
| Story(s) | 1 |
| Acreage | 0.30 |
Interior
| Cooling | Cooling, Central Air |
|---|---|
| Cooling Yes / No | Yes |
| Heating | Heated, Electric |
| Heating Yes / No | Yes |
| Interior Features | Bath-Master, Bed-Master Main Level, Split Bedroom, Formal Dining, Family Room, Walk-In Closet(s), Granite Counters |
| Appliances | Gas Water Heater, Dishwasher, Disposal, Microwave, Oven/Range Built-In, Refrigerator, Washer, Water Softener Owned |
| Fireplace Features | Insert |
| Window Features | Skylight(s) |
| Flooring | Carpet |
| Fireplace Yes / No | Yes |
Exterior
| Roof | Architectural Style |
|---|---|
| Foundation Details | Crawl Space |
| Lot Features | 10000 SF - .49 AC, Irrigation Available, Sidewalks, Auto Sprinkler System |
| Construction Materials | Insulation, Frame, Wood Siding |
| Patio And Porch Features | Covered Patio/Deck |
| Fencing | Wood |
Parking
| Parking Features | Garage Door Access, Attached, Detached, Finished Driveway |
|---|---|
| Garage Spaces | 2 |
| Attached Garage Yes / No | Yes |
Taxes
| Tax Year | 2025 |
|---|---|
| Tax Annual Amount | 1589.6 |
| Tax Legal Description | Uehlin's 3rd Replat of Replat LT 28 BLK 1 |
Area Information
| State | ID |
|---|---|
| County | Payette |
| City | Payette |
| Zip Code | 83661 |
| Area | Payette |
| Community Name | Uehlin Sub Payette |
| School District | Payette School District #371 |
| Elementary School | Payette |
| High School | Payette |
| Listing VS Median (in Uehlin Sub Payette) | |
Price: $407,900 low | high Med: $503,900 sqft: 1,801 low | high Med: 2,430 $ / sqft: $226 low | high Med: $211 On site: 14 low | high Med: 13.5 | |
Request a showing
Request a showing
Contact
Learn More About This Property

| State | ID |
|---|---|
| County | Payette |
| City | Payette |
| Zip Code | 83661 |
| Area | Payette |
| Community Name | Uehlin Sub Payette |
| School District | Payette School District #371 |
| Elementary School | Payette |
| High School | Payette |
| Listing VS Median (in Uehlin Sub Payette) | |
Price: $407,900 low | high Med: $503,900 sqft: 1,801 low | high Med: 2,430 $ / sqft: $226 low | high Med: $211 On site: 14 low | high Med: 13.5 | |
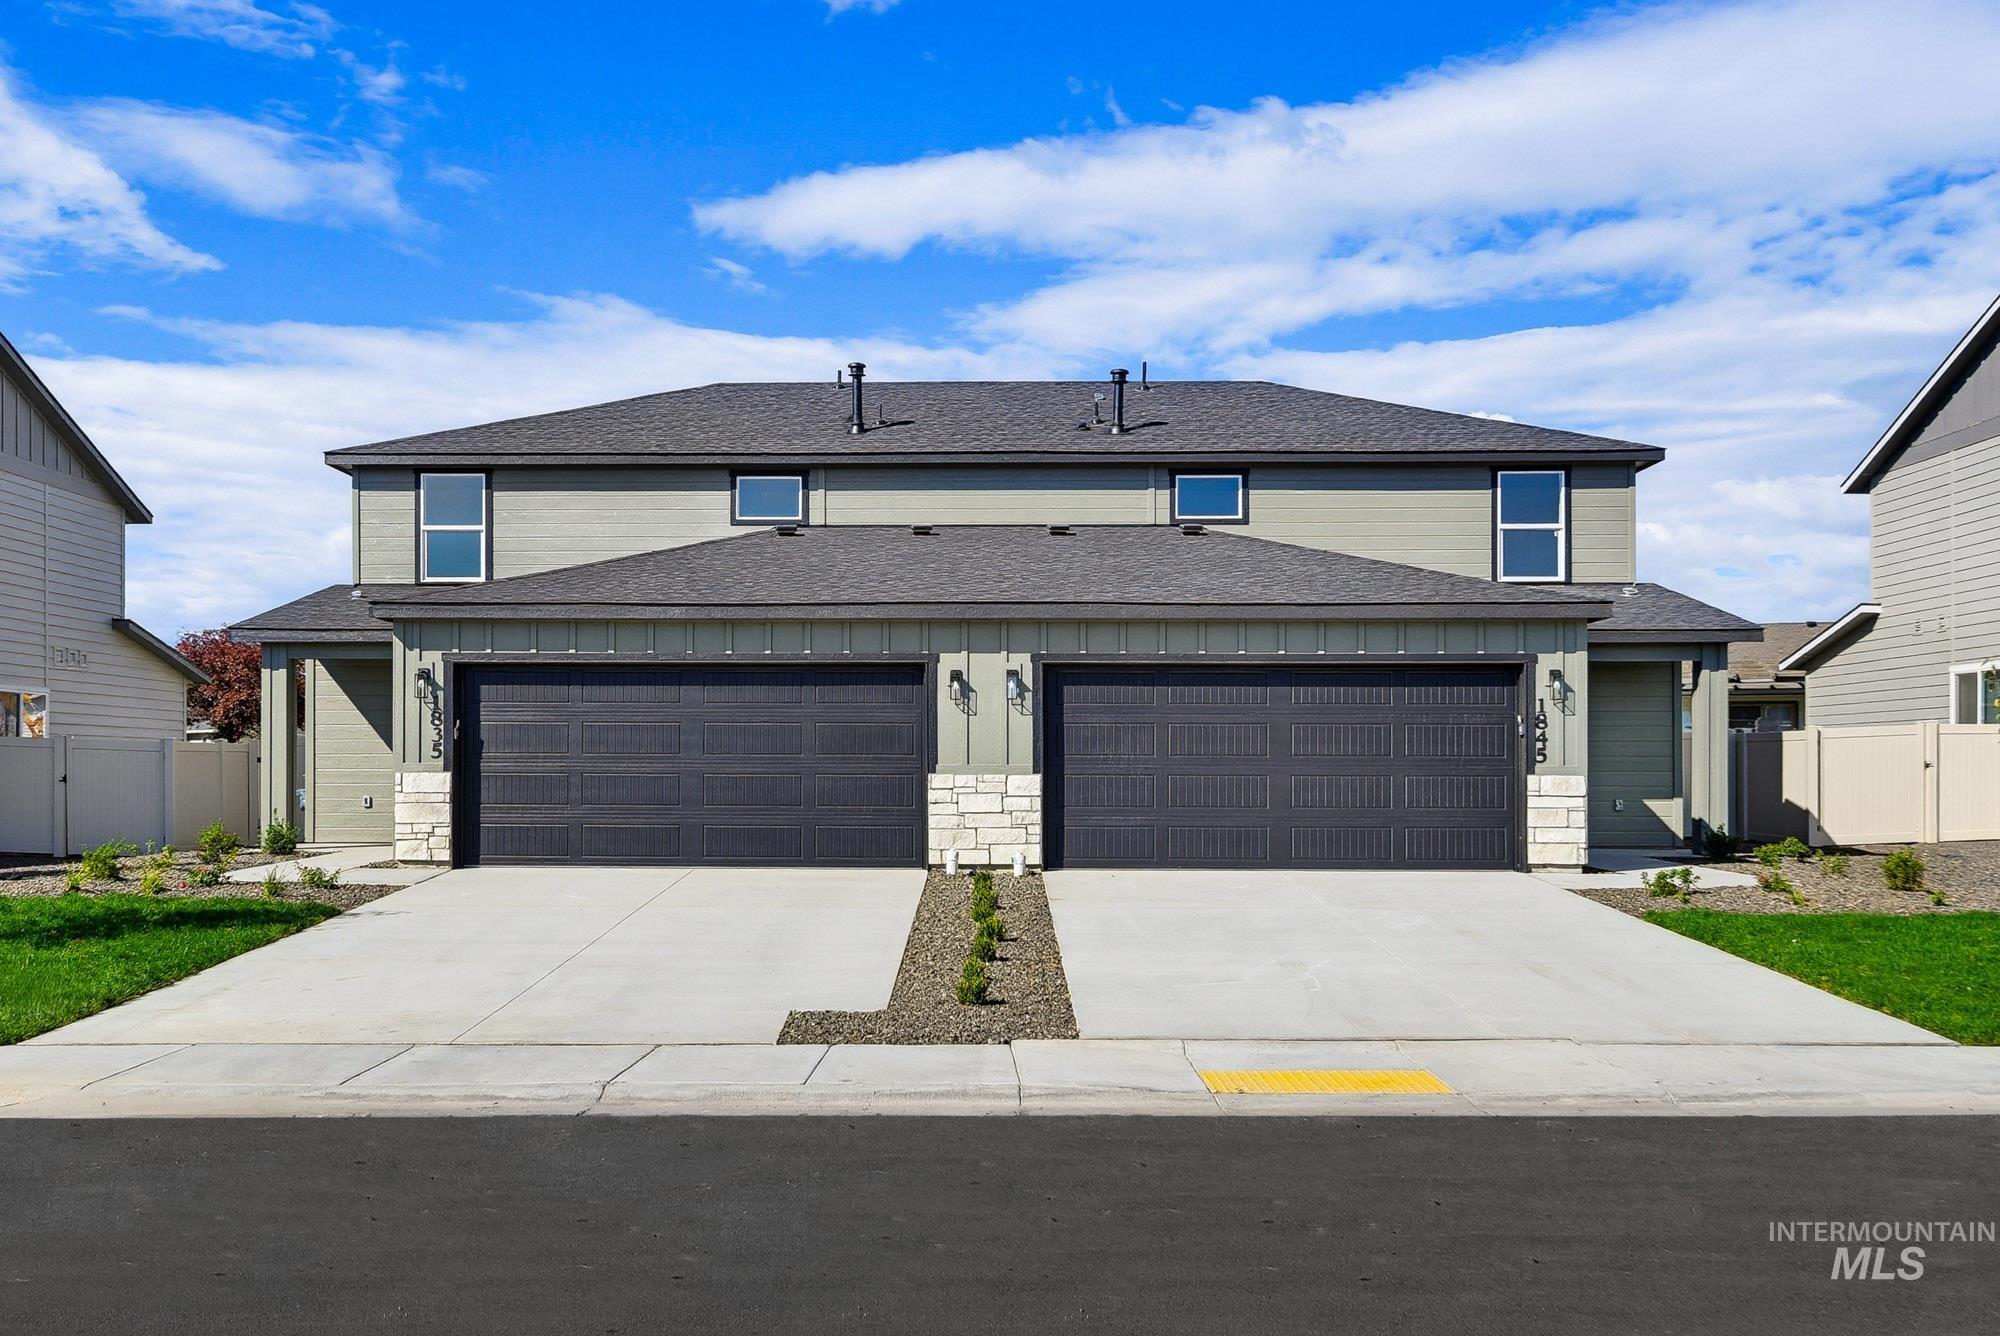 | $310,0001835 Jensens WayPayette, ID 83661 |
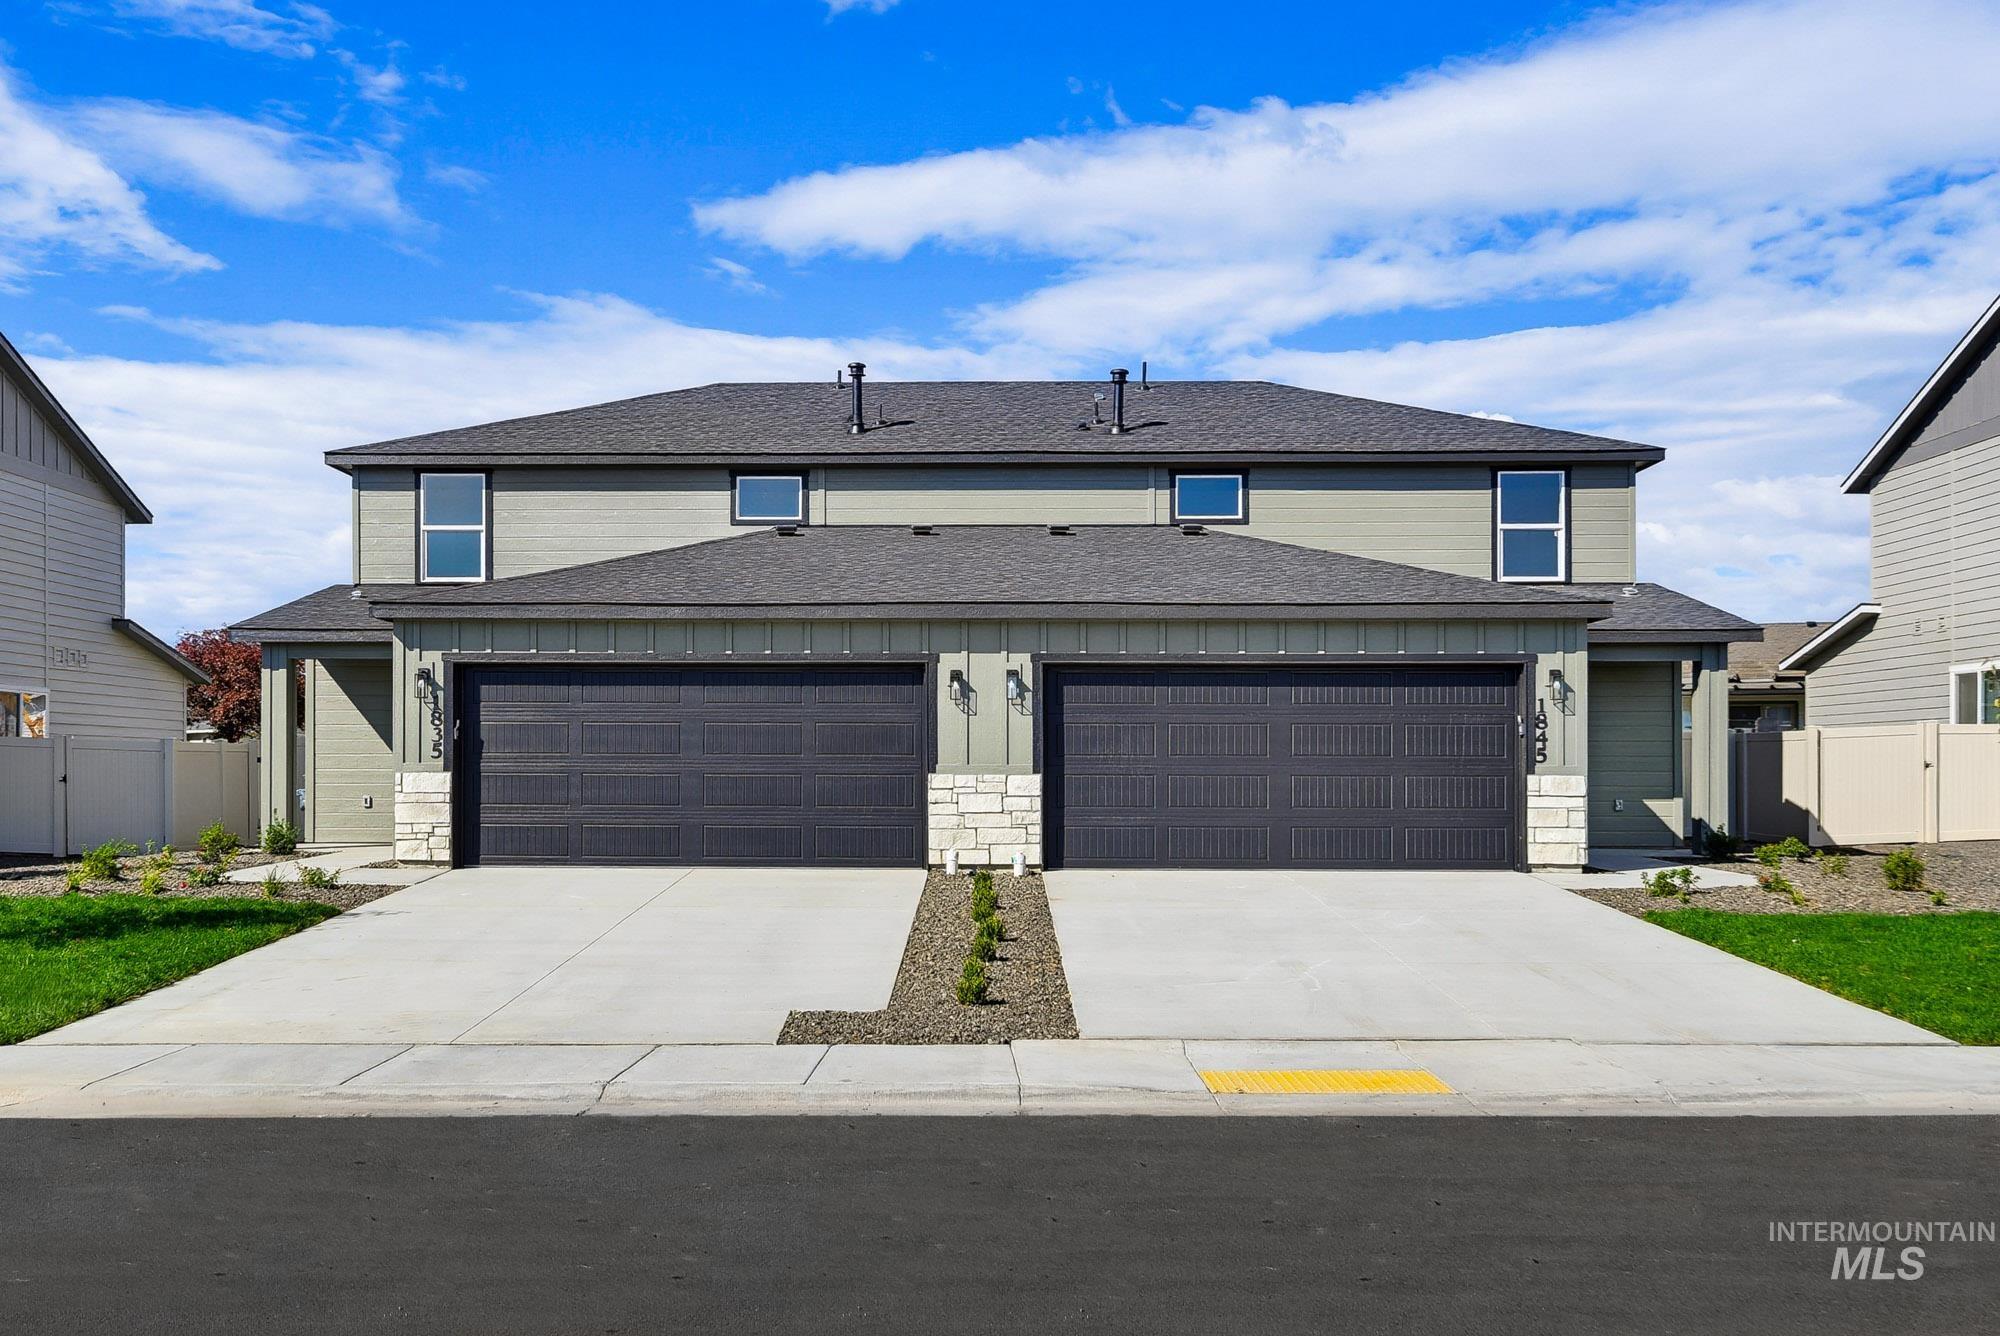 | $310,0001845 Jensens WayPayette, ID 83661 |
 | $310,000355 N 18thPayette, ID 83661 |