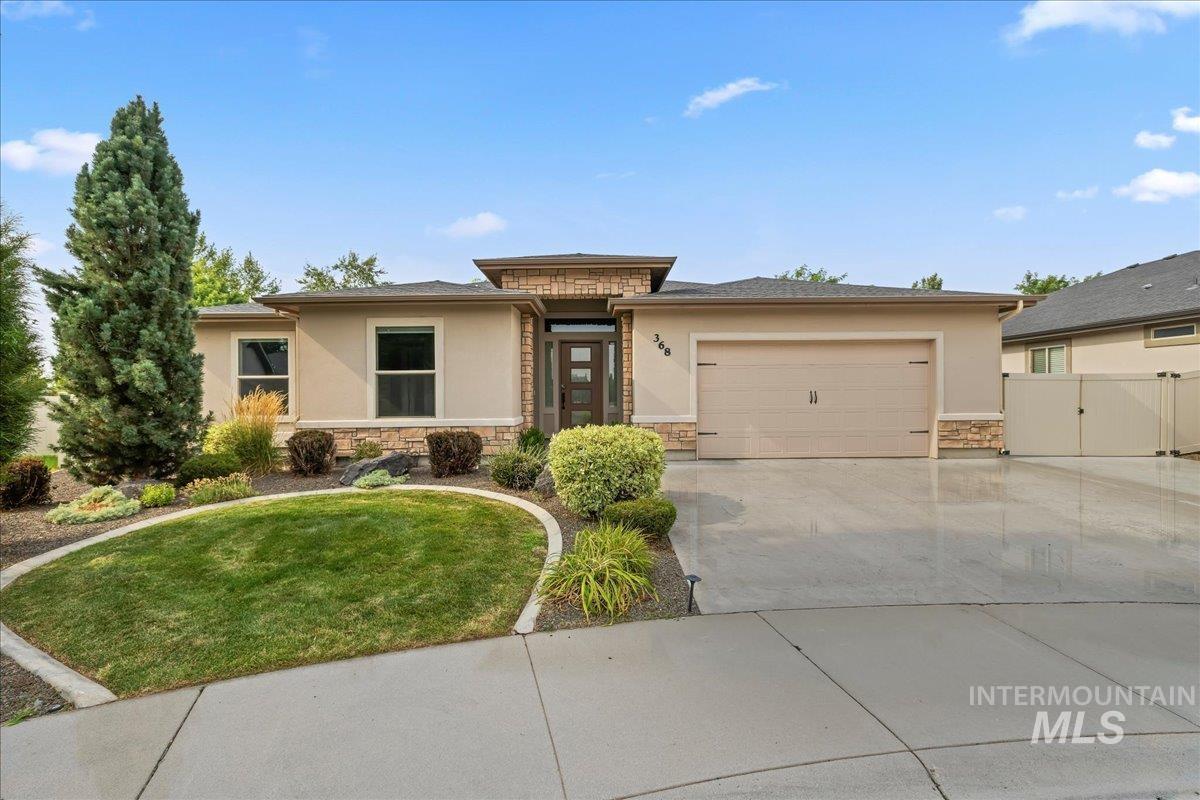
368 E Whiskey Flats St,Meridian, ID 83642
Meridian, ID 83642

Description
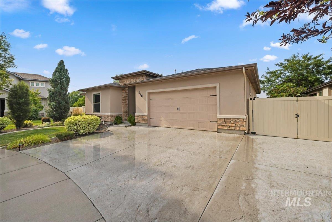
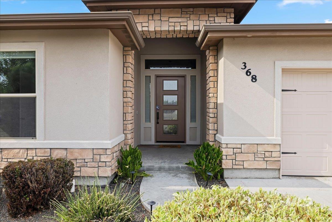
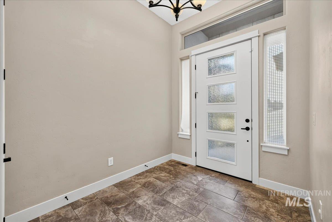
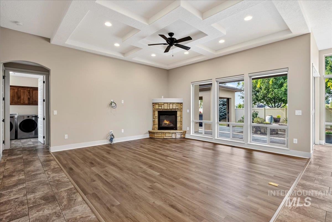
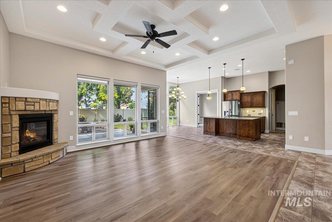
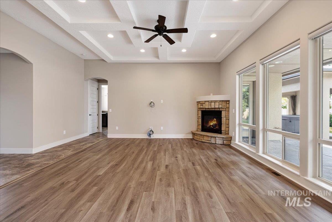
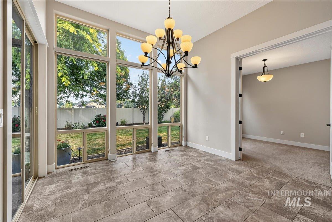
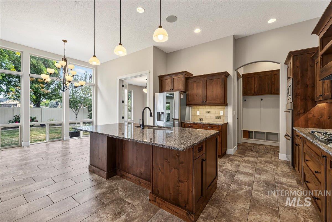
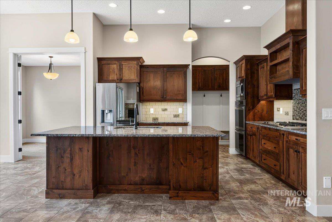
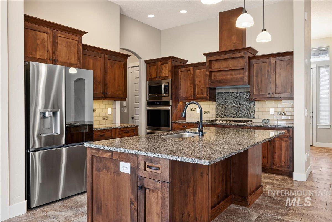
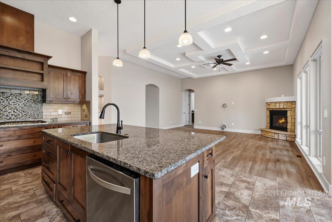
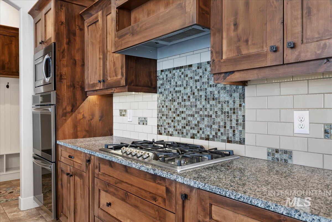
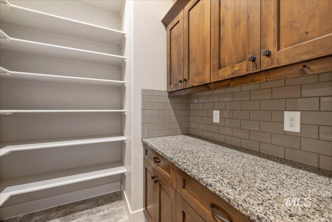
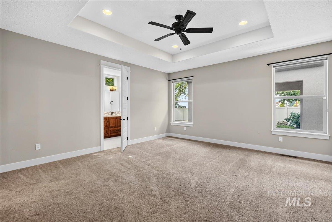
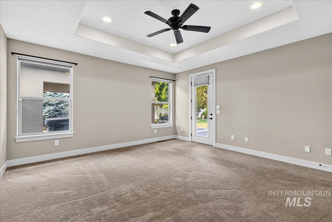
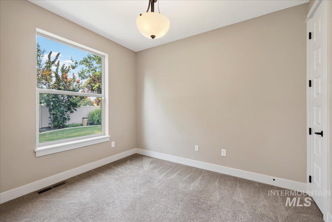
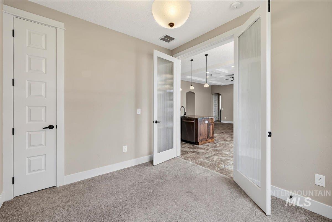
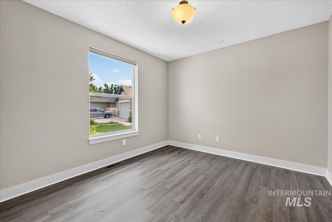
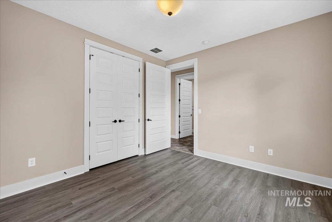
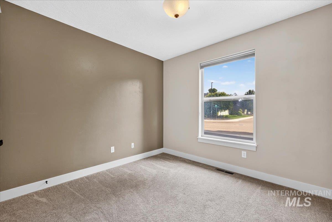
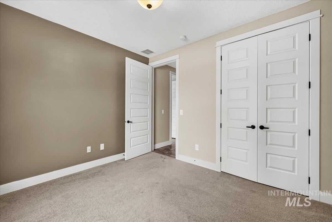
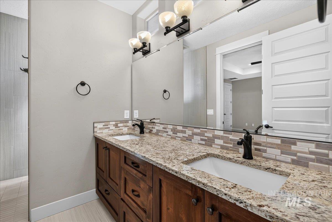
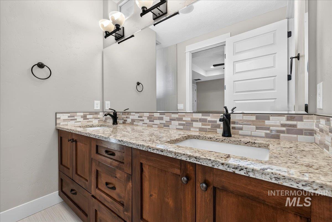
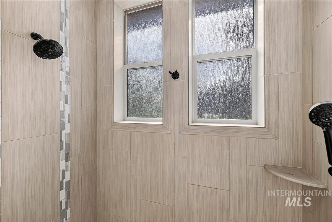
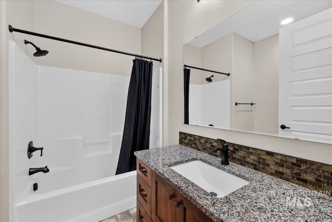
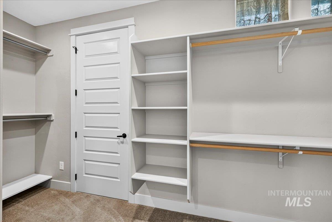
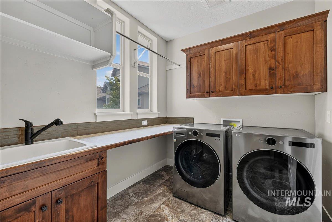
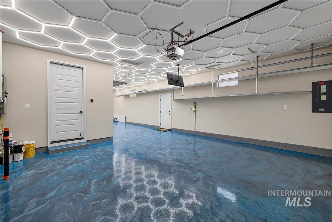
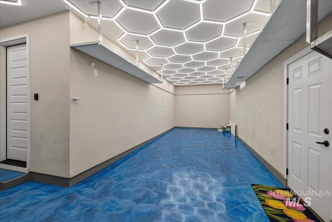
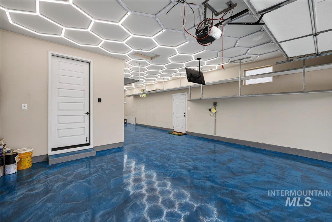
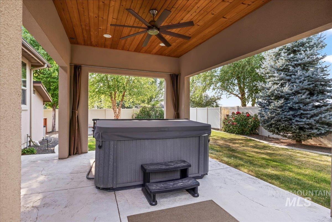
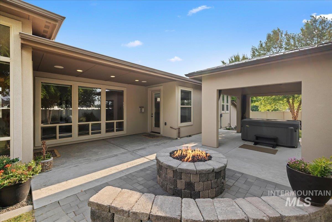
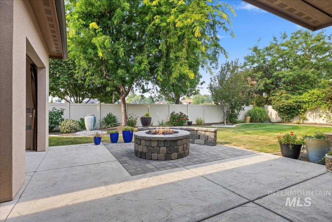
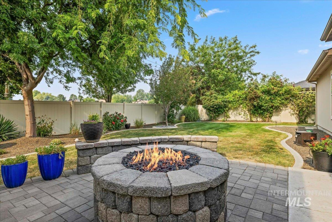
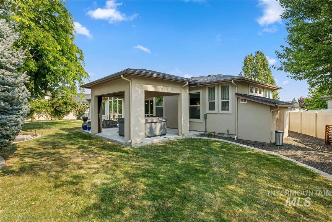
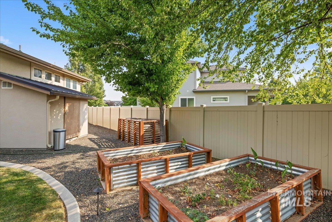
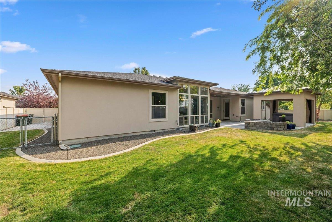
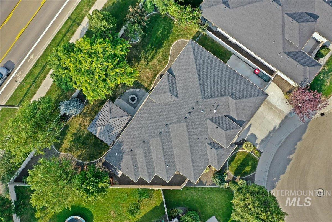
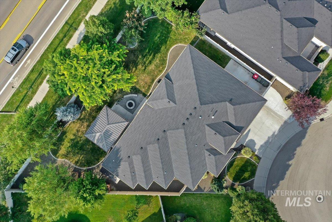
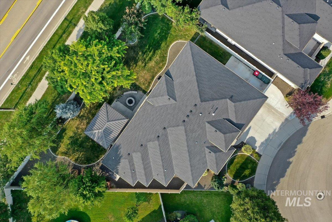
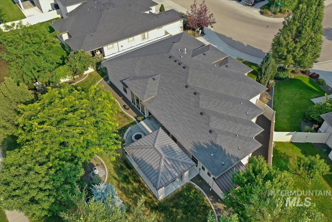
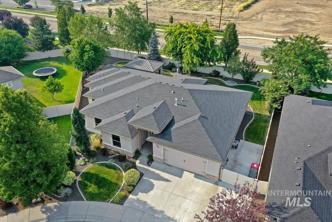
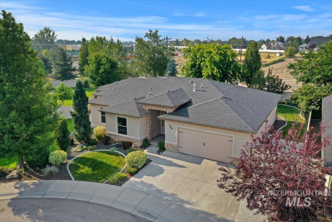
Beautifully maintained single-level home in the highly sought-after Red Tail community! This thoughtfully designed 3-bedroom + office, 2-bath home blends luxury, comfort, and functionality with an open-concept floor plan, quality finishes, and dramatic floor-to-ceiling windows that fill the home with natural light. The chef’s kitchen features stainless steel appliances, double ovens, slab granite countertops, a large island, custom cabinetry with pull-out shelving, and an oversized butler’s pantry. Enjoy tile flooring, a cozy gas fireplace, built-in speaker wiring, Nest thermostat, and a convenient laundry room connected to the spacious primary closet. The private primary suite offers a recessed ceiling, blackout blinds, dual vanities, and a spa-like tile shower with dual shower heads. Step outside to your backyard retreat with an extended patio, hot tub, custom stucco gazebo, built-in gas fire pit, raised garden beds, mature fruit trees, and a fully fenced yardperfect for relaxing or entertaining. Additional highlights include epoxy garage floors, extra concrete parking, holiday light outlets, and auto-pressurized irrigation. Low HOA fees include resort-style amenities: clubhouse, pool, year-round hot tub, fitness center, outdoor kitchen, bocce court, playgrounds, and dog park. This exceptional home truly checks every box!
Details
| MLS # | 98995938 |
|---|---|
| Listing Type | For Sale |
| Style | House |
| HOA Dues | $575 |
| Sub-Type | Resale |
| Status | Active |
| Year | 2016 |
| Days On Site | 27 |
| Listing Provided By | Coldwell Banker Tomlinson | Jeanie Rae |
Features
| Bed(s) | 3 |
|---|---|
| Bath(s) | 2 |
| SQ Feet | 2,180 |
| Garage | 3 |
| Pool | Yes |
| Story(s) | 1 |
| Zoning | R-4 |
| Acreage | 0.24 |
Interior
| Cooling | Central Air |
|---|---|
| Cooling Yes / No | Yes |
| Heating | Forced Air, Natural Gas |
| Heating Yes / No | Yes |
| Interior Features | Bath-Master, Bed-Master Main Level, Split Bedroom, Den/Office, Great Room, Double Vanity, Walk-In Closet(s), Walk In Shower, Pantry, Kitchen Island, Granite Counters |
| Appliances | Gas Water Heater, Dishwasher, Disposal, Double Oven, Microwave, Oven/Range Built-In, Refrigerator, Washer, Dryer, Gas Range |
| Fireplaces Total | 1 |
| Fireplace Features | One, Gas |
| Flooring | Tile, Carpet |
| Fireplace Yes / No | Yes |
Exterior
| Roof | Composition |
|---|---|
| Lot Features | 10000 SF - .49 AC, Garden, Irrigation Available, Auto Sprinkler System, Drip Sprinkler System, Full Sprinkler System, Pressurized Irrigation Sprinkler System, Irrigation Sprinkler System |
| Construction Materials | Stucco |
| Patio And Porch Features | Covered Patio/Deck |
| Fencing | Full, Vinyl |
| Security Features | Alarm |
Parking
| Parking Features | Attached, RV Access/Parking, Finished Driveway |
|---|---|
| Garage Spaces | 3 |
| Attached Garage Yes / No | Yes |
Utilities
| Utilities | Sewer Connected, Cable Connected |
|---|
Taxes
| Tax Year | 2025 |
|---|---|
| Tax Annual Amount | 2182.22 |
| Tax Legal Description | Lot 7 Blk 1 Red Wing Sub |
| Tax Exemptions | Home Owner Exempt |
Area Information
| State | ID |
|---|---|
| County | Ada |
| City | Meridian |
| Zip Code | 83642 |
| Area | Ada |
| Community Name | Red Tail Sub |
| School District | West Ada School District |
| Elementary School | Mary McPherson |
| High School | Mountain View |
| Listing VS Median (in Red Tail Sub) | |
Price: $699,900 low | high Med: $699,900 sqft: 2,180 low | high Med: 2,180 $ / sqft: $321 low | high Med: $321 On site: 27 low | high Med: 27 | |
Request a showing
Request a showing
Contact
Learn More About This Property

| State | ID |
|---|---|
| County | Ada |
| City | Meridian |
| Zip Code | 83642 |
| Area | Ada |
| Community Name | Red Tail Sub |
| School District | West Ada School District |
| Elementary School | Mary McPherson |
| High School | Mountain View |
| Listing VS Median (in Red Tail Sub) | |
Price: $699,900 low | high Med: $699,900 sqft: 2,180 low | high Med: 2,180 $ / sqft: $321 low | high Med: $321 On site: 27 low | high Med: 27 | |