

Description
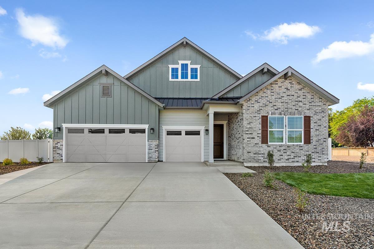
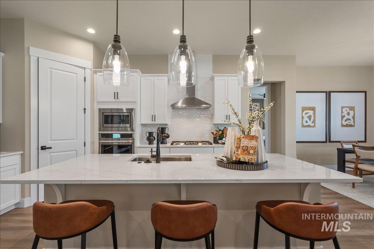
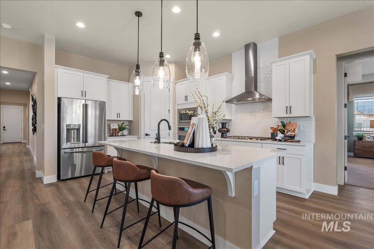
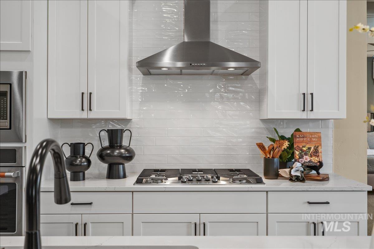
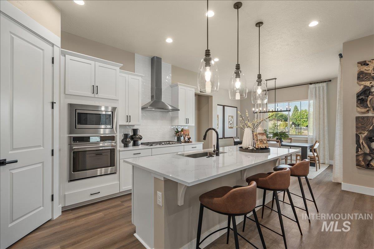
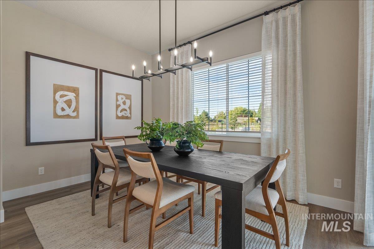
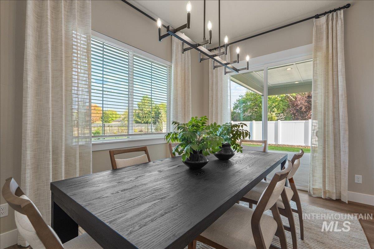
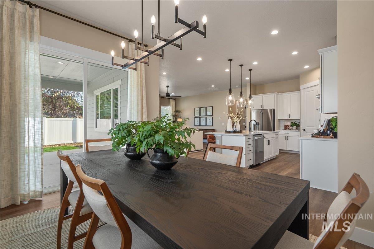
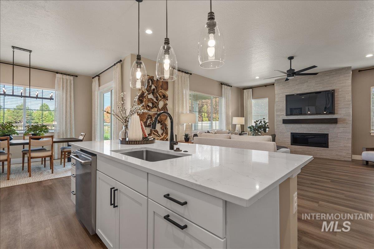
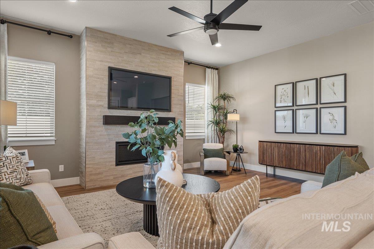
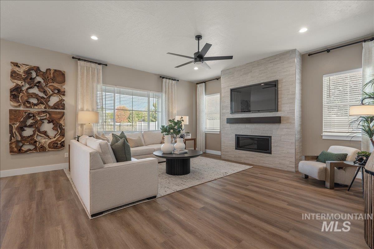
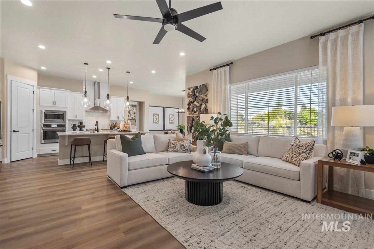
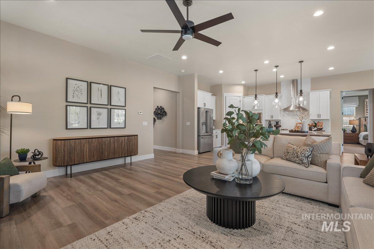
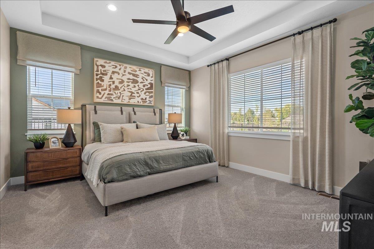
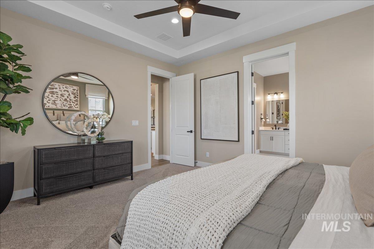
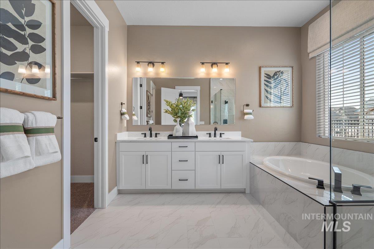
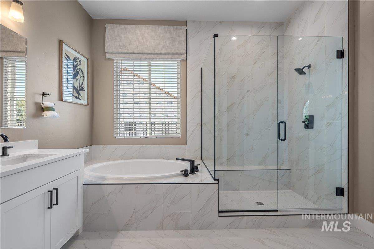
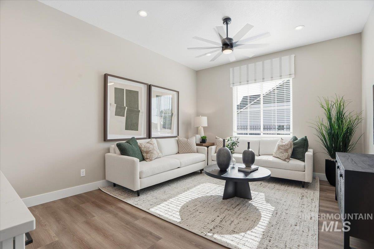
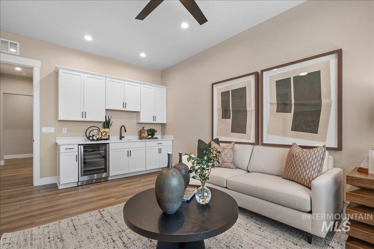
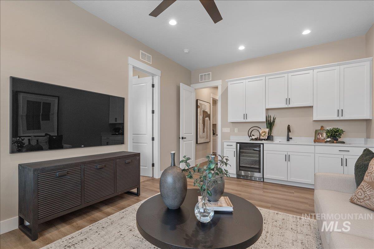
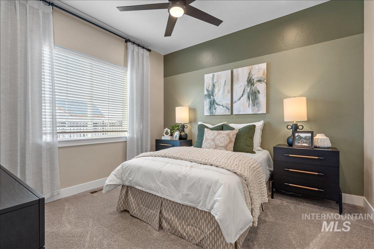
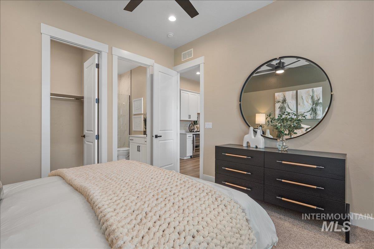
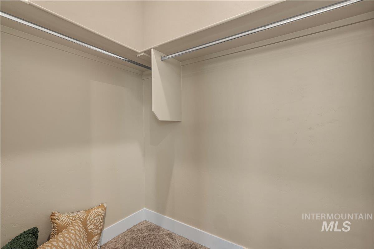
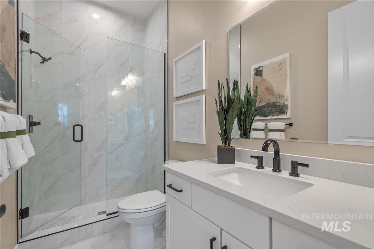
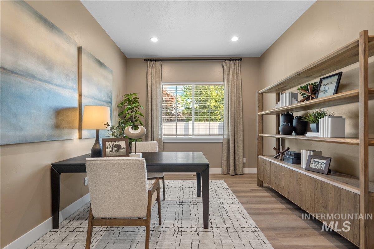
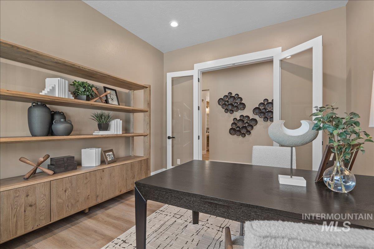
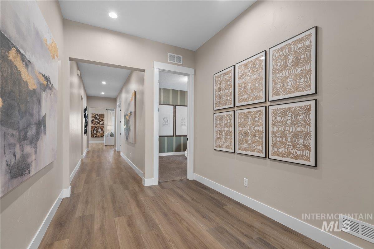
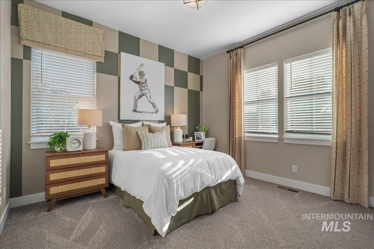
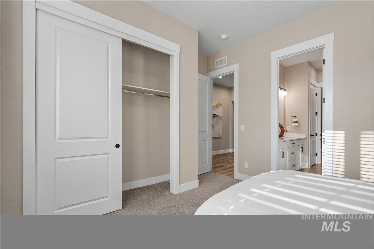
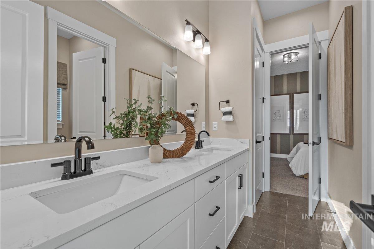
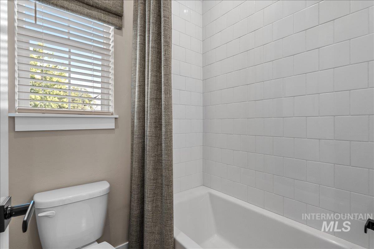
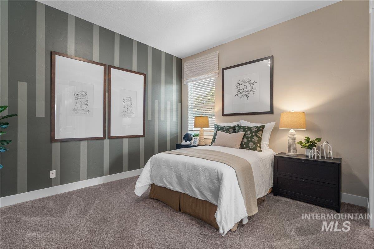
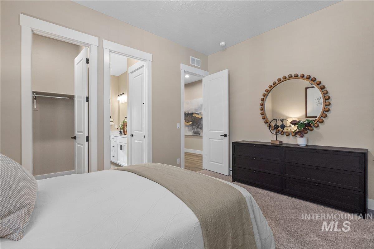
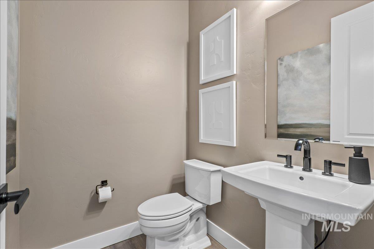
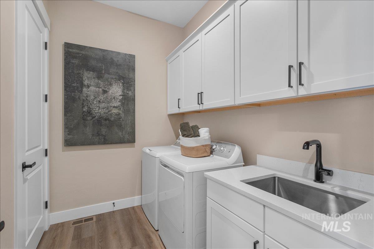
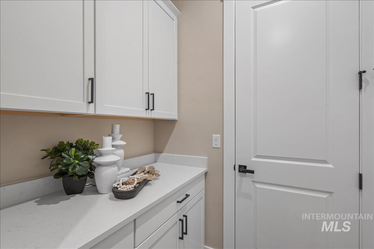
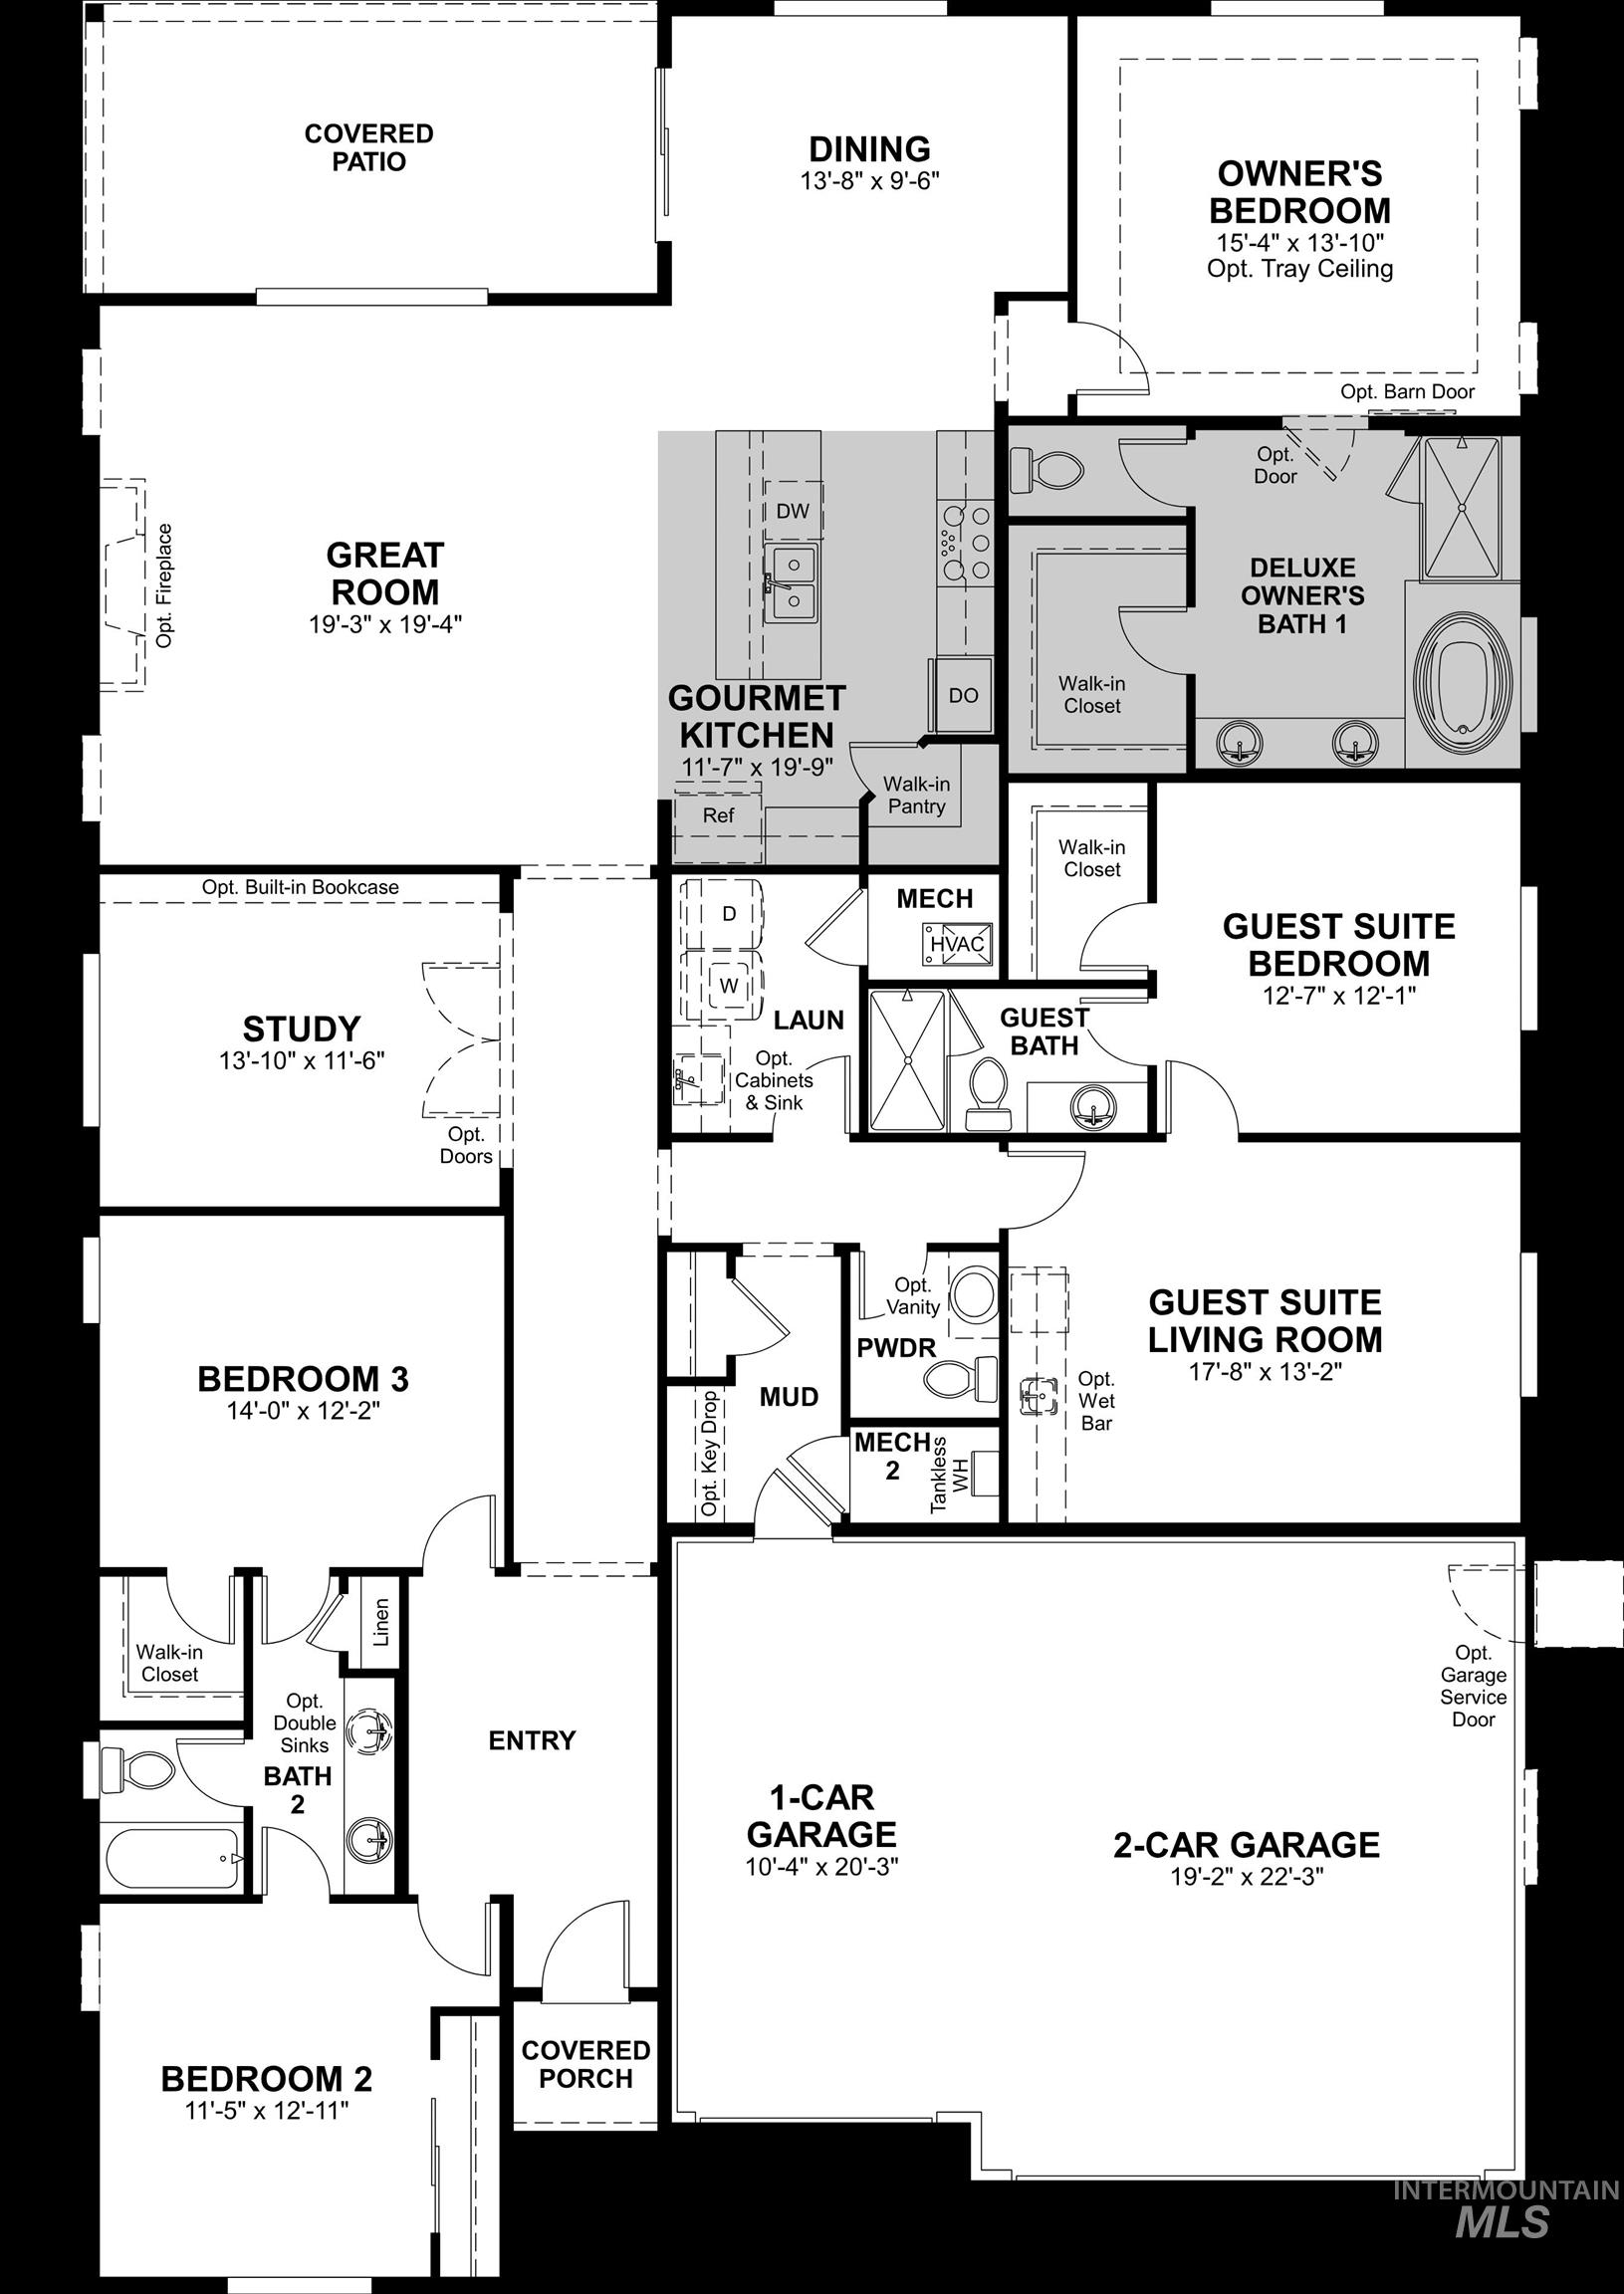
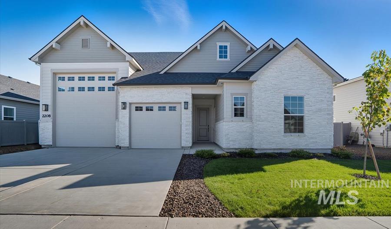
*To Be Built* The "Darius" by Richmond American Homes. In addition to a lavish owner’s suite with a walk-in closet and private bath, the ranch-style Darius plan includes a second owner’s suite with an adjacent living room and optional private entry--perfect for guests or multi-generational living! Additional highlights include a study, two secondary bedrooms with a shared bath and an open great room that flows into a well-appointed kitchen featuring a center island, walk-in pantry and dining nook. A mudroom, powder room, central laundry, covered patio and 3-car garage are also included. Make this home your own with an optional gourmet kitchen, formal dining room, extra bedroom in lieu of the second living area, deluxe owner’s bath and owner’s retreat with club room. Limited opportunity to select your lot and personalize your home. Listed sales price reflects base home price and lot premium. Structural and design options will increase purchase price. Restrictions apply. *PHOTOS SIMILAR.
Details
| MLS # | 98994676 |
|---|---|
| Listing Type | For Sale |
| Style | House |
| HOA Dues | $750 |
| Sub-Type | New Construction |
| Status | Active |
| Year | 2026 |
| Days On Site | 37 |
| Listing Provided By | Richmond American Homes of Ida | Yelena Izhevskiy |
Features
| Bed(s) | 3 |
|---|---|
| Bath(s) | 4 |
| SQ Feet | 2,922 |
| Garage | 3 |
| Story(s) | 1 |
| Acreage | 0.27 |
Interior
| Cooling | Central Air |
|---|---|
| Cooling Yes / No | Yes |
| Heating | Forced Air, Natural Gas |
| Heating Yes / No | Yes |
| Interior Features | Bath-Master, Bed-Master Main Level, Great Room, Walk-In Closet(s), Breakfast Bar, Pantry, Solid Surface Counters |
| Appliances | Gas Water Heater, Tankless Water Heater, Dishwasher, Disposal, Microwave, Oven/Range Built-In |
| Flooring | Carpet, Laminate |
| Fireplace Yes / No | No |
Exterior
| Roof | Composition, Architectural Style |
|---|---|
| Foundation Details | Crawl Space |
| Lot Features | 10000 SF - .49 AC, Irrigation Available, Sidewalks, Auto Sprinkler System, Drip Sprinkler System, Partial Sprinkler System, Pressurized Irrigation Sprinkler System |
| Construction Materials | Frame, Hardi Plank Type |
| Patio And Porch Features | Covered Patio/Deck |
| Fencing | Full, Vinyl |
Parking
| Parking Features | Attached |
|---|---|
| Garage Spaces | 3 |
| Attached Garage Yes / No | Yes |
Utilities
| Utilities | Sewer Connected |
|---|
Taxes
| Tax Year | 2025 |
|---|---|
| Tax Annual Amount | 0 |
| Tax Legal Description | Lot 8 Block 1 Stoddard Crossing #1 |
Area Information
| State | ID |
|---|---|
| County | Canyon |
| City | Nampa |
| Zip Code | 83686 |
| Area | Canyon |
| Community Name | Stoddard Crossing |
| School District | Nampa School District #131 |
| Elementary School | Lake Ridge |
| High School | Skyview |
| Listing VS Median (in Stoddard Crossing) | |
Price: $563,990 low | high Med: $554,490 sqft: 2,922 low | high Med: 2,388 $ / sqft: $193 low | high Med: $244 On site: 37 low | high Med: 67 | |
Request a showing
Request a showing
Contact
Learn More About This Property

| State | ID |
|---|---|
| County | Canyon |
| City | Nampa |
| Zip Code | 83686 |
| Area | Canyon |
| Community Name | Stoddard Crossing |
| School District | Nampa School District #131 |
| Elementary School | Lake Ridge |
| High School | Skyview |
| Listing VS Median (in Stoddard Crossing) | |
Price: $563,990 low | high Med: $554,490 sqft: 2,922 low | high Med: 2,388 $ / sqft: $193 low | high Med: $244 On site: 37 low | high Med: 67 | |
 | $530,9903695 S Anise AveNampa, ID 83686 |
 | $565,9903639 S Anise AveNampa, ID 83686 |
 | $534,9903611 S Anise AveNampa, ID 83686 |
 | $574,9903779 S Anise AveNampa, ID 83686 |
 | $659,9903780 S Anise AveNampa, ID 83686 |