
Description
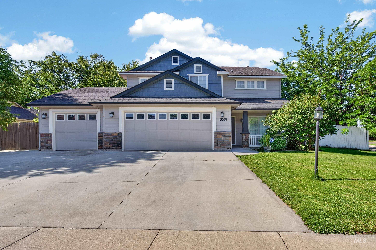
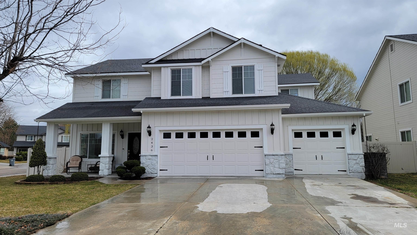

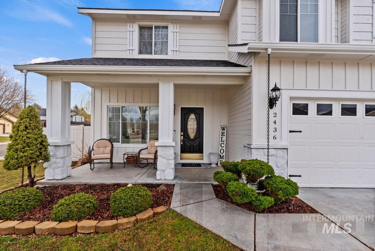
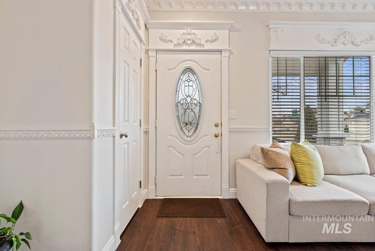

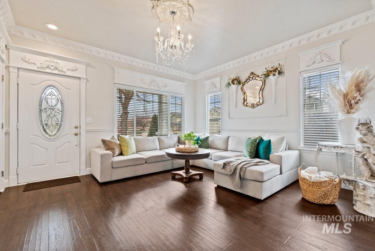
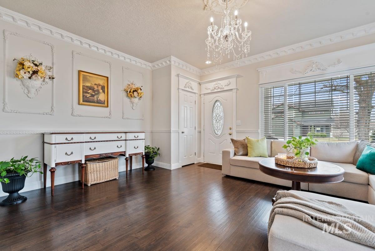
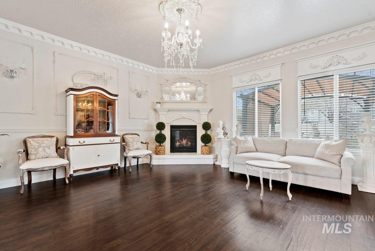
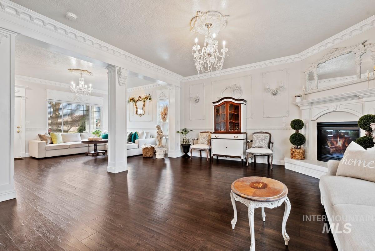
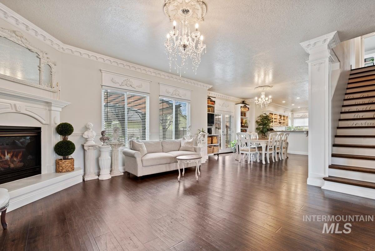
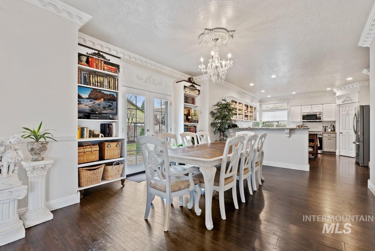
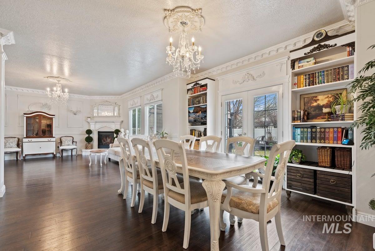
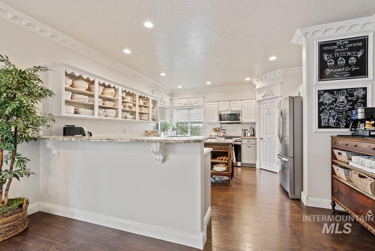
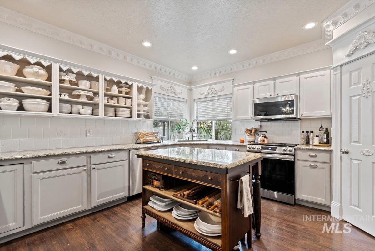
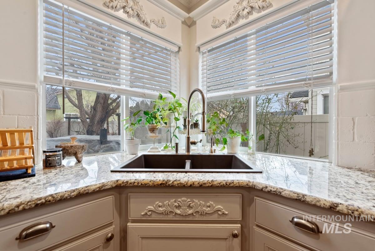
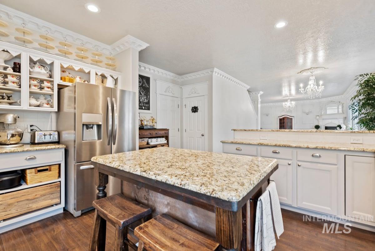
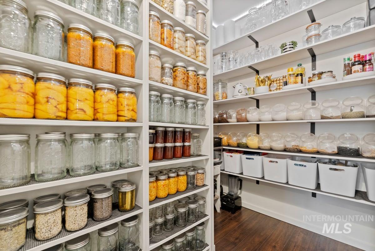
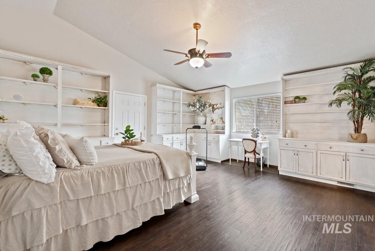
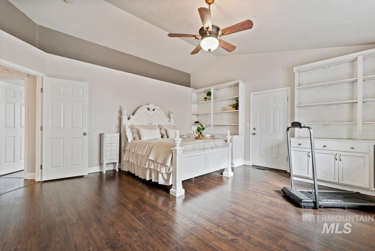
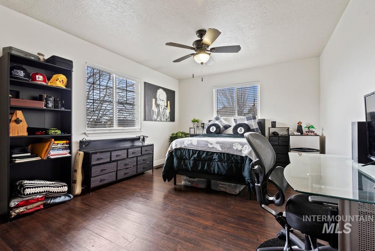
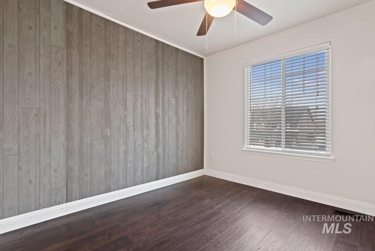
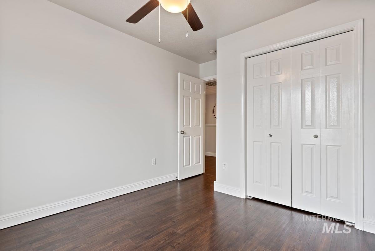
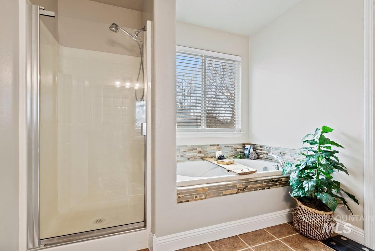
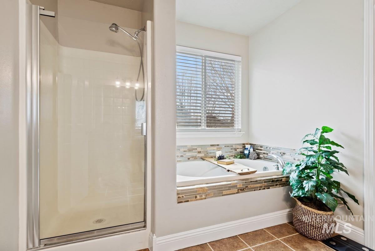
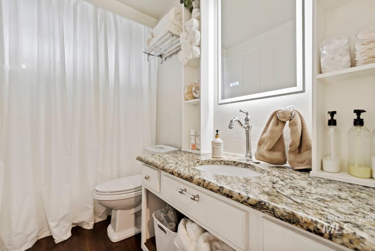
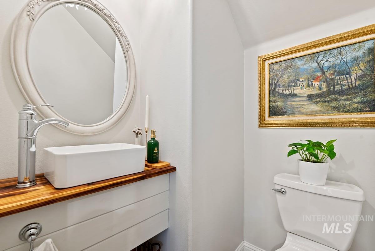
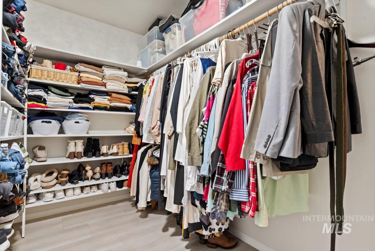
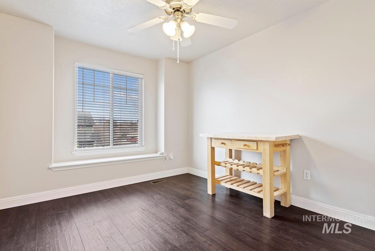
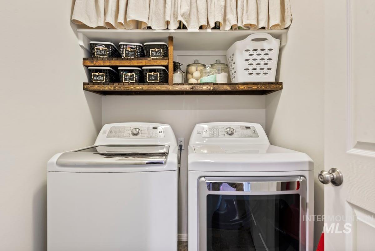
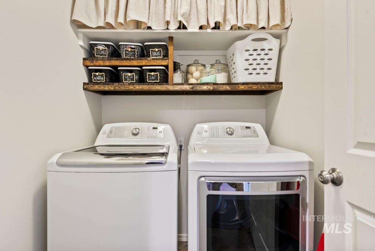
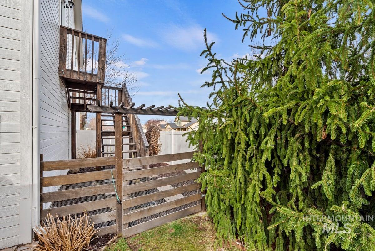
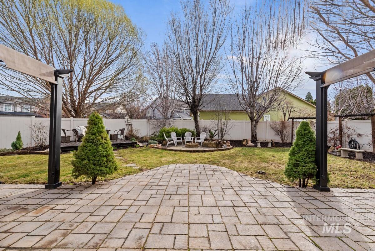
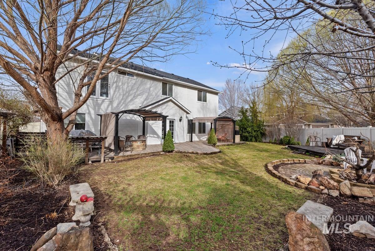
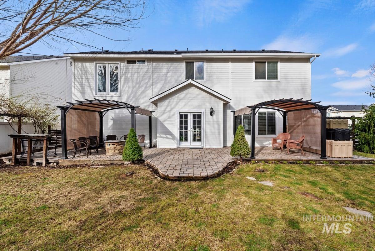
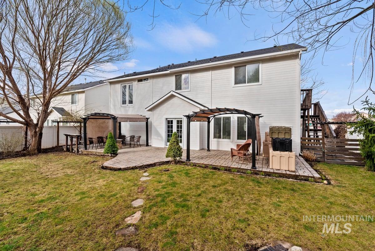
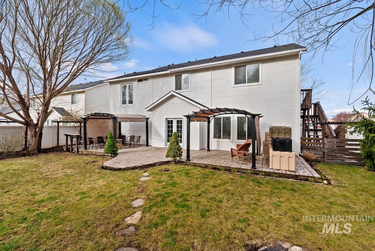
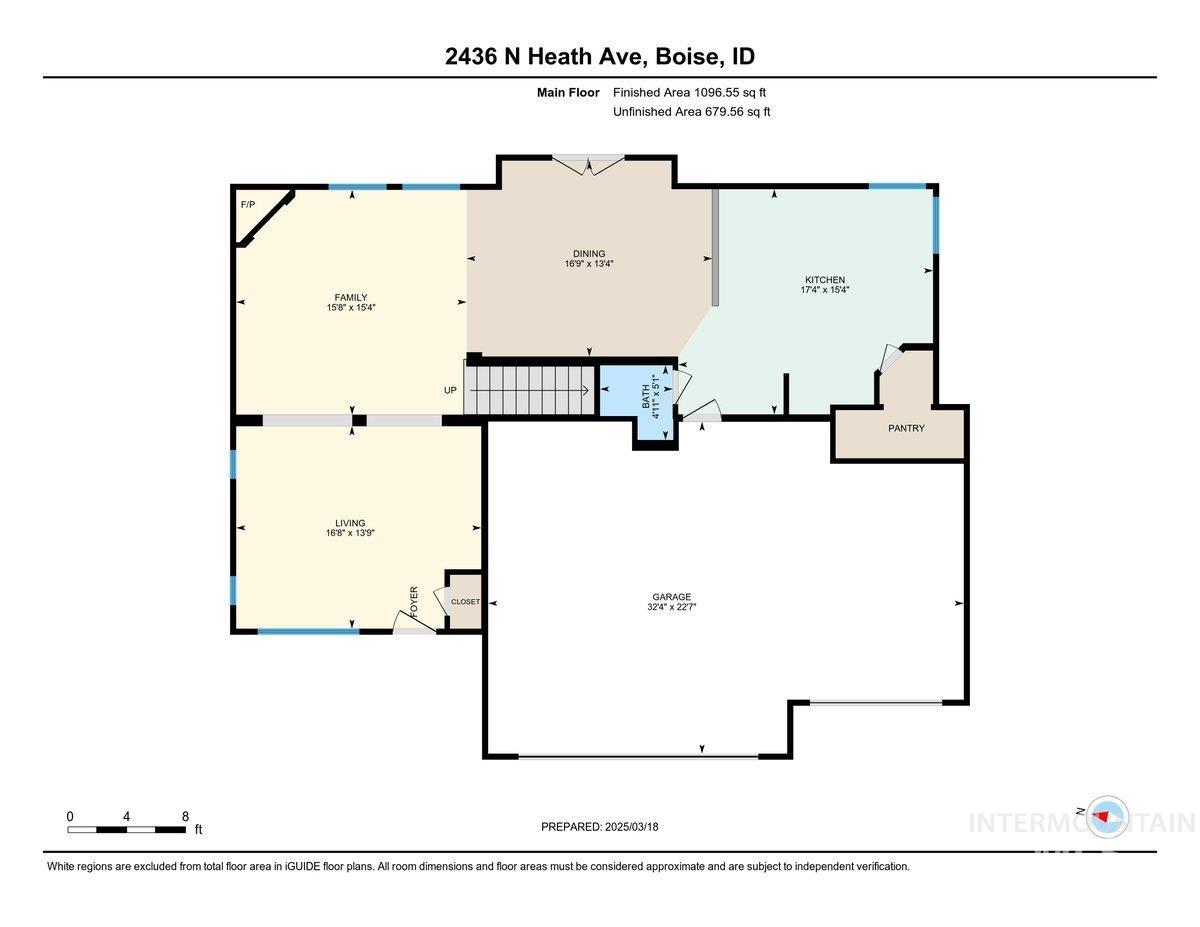
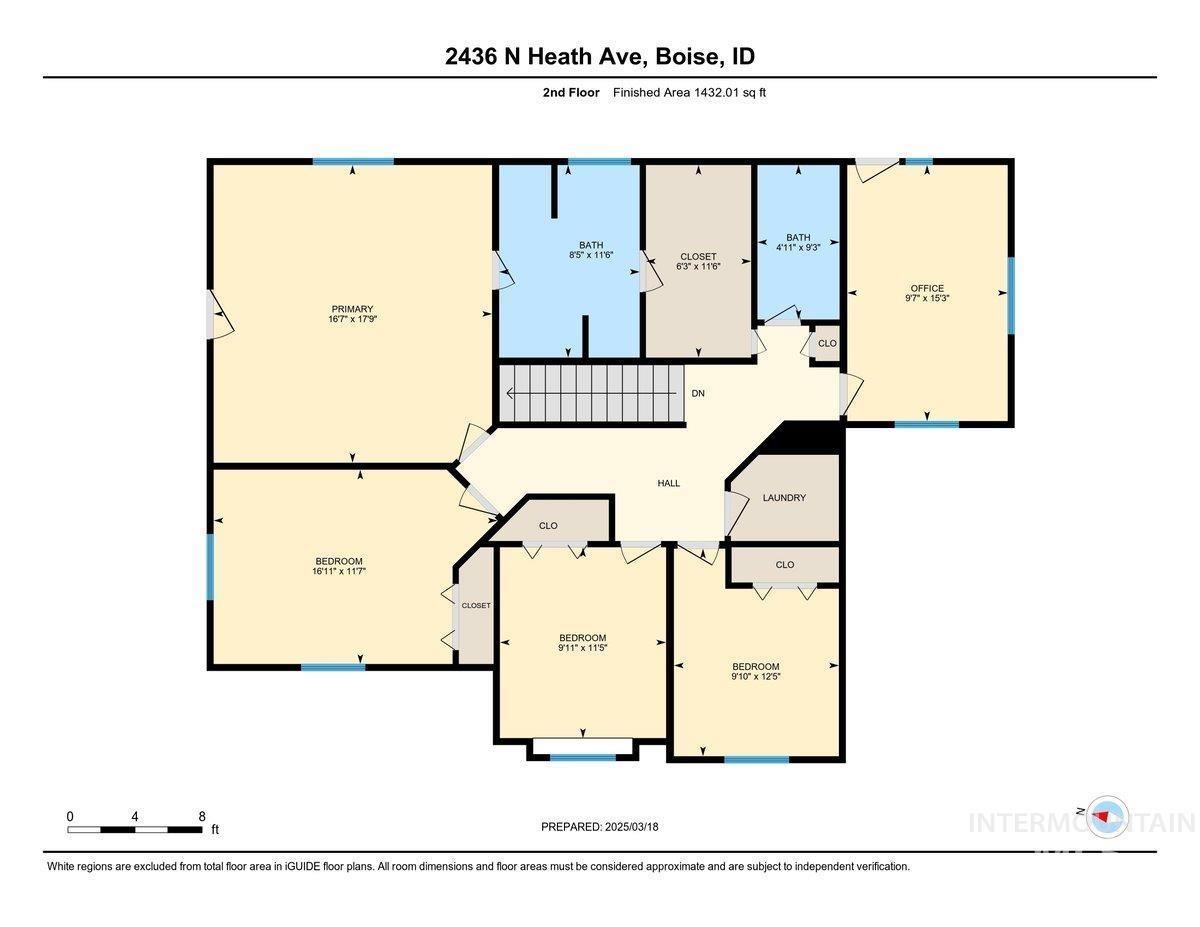
Fantastic Location and a Brand New Roof! New updates throughout the home make this a must see! You will experience the uniqueness of this home the second you walk through the door from the wood work, crown moldings, gorgeous light fixtures, vintage kitchen island, and vintage coffee bar. The home features 4 bed, & 2.5 bath. The open concept family room, living Room, and dining room, are excellent for entertaining large crowds. You'll find granite counter tops in the kitchen along with updated appliances. Also the HVAC system, water heater, sinks, & toilets have all been updated. The fridge and W/D are included. Primary Suite features vaulted ceilings, a luxurious bathroom, with dual sinks, large tub and a walk in closet. The large 3 car garage has epoxy floors with additional storage in the outside shed. For outdoor entertaining on a hot summer evening there is a east facing, fully fenced back yard, with mature beautiful trees, and patio pavers. The Subdivision also has a Community Pool & Clubhouse. Close to the Meridian Village, Restaurants, Parks, and Albertsons Marketplace. Easy access to I-84.
Details
| MLS # | 98982496 |
|---|---|
| Listing Type | For Sale |
| Style | House |
| HOA Dues | $550 |
| Sub-Type | Resale |
| Status | Active |
| Year | 2005 |
| Days On Site | 133 |
| Listing Provided By | Silvercreek Realty Group | Angela Hoff |
Features
| Bed(s) | 4 |
|---|---|
| Bath(s) | 3 |
| SQ Feet | 2,462 |
| Garage | 3 |
| Pool | Yes |
| Story(s) | 2 |
| Zoning | Residental |
| Acreage | 0.19 |
Interior
| Cooling | Central Air |
|---|---|
| Cooling Yes / No | Yes |
| Heating | Electric, Forced Air, Natural Gas, Hot Water |
| Heating Yes / No | Yes |
| Interior Features | Bath-Master, Family Room, Great Room, Rec/Bonus, Double Vanity, Walk-In Closet(s), Breakfast Bar, Pantry, Kitchen Island, Granite Counters |
| Appliances | Gas Water Heater, Dishwasher, Disposal, Microwave, Oven/Range Freestanding, Refrigerator, Washer, Dryer, Water Softener Owned, Gas Oven, Gas Range |
| Fireplace Features | Gas |
| Flooring | Engineered Wood Floors |
| Fireplace Yes / No | Yes |
Exterior
| Roof | Composition |
|---|---|
| Lot Features | Standard Lot 6000-9999 SF, Irrigation Available, Sidewalks, Corner Lot, Cul-De-Sac, Winter Access, Auto Sprinkler System, Full Sprinkler System, Pressurized Irrigation Sprinkler System |
| Construction Materials | Frame, Stone, Wood Siding |
| Fencing | Vinyl |
Parking
| Parking Features | Attached, Finished Driveway |
|---|---|
| Garage Spaces | 3 |
| Attached Garage Yes / No | Yes |
Utilities
| Utilities | Sewer Connected, Broadband Internet |
|---|
Taxes
| Tax Year | 2025 |
|---|---|
| Tax Annual Amount | 2176 |
| Tax Legal Description | Lot 13, Block 1, Red Feather Estates No 1 |
| Tax Exemptions | Home Owner Exempt |
Area Information
| State | ID |
|---|---|
| County | Ada |
| City | Boise |
| Zip Code | 83713 |
| Area | Ada |
| Community Name | Red Feather |
| School District | West Ada School District |
| Elementary School | Ustick |
| High School | Mountain View |
| Listing VS Median (in Red Feather) | |
Price: $639,500 low | high Med: $632,200 sqft: 2,462 low | high Med: 2,529 $ / sqft: $260 low | high Med: $250 On site: 133 low | high Med: 92.5 | |
Request a showing
Request a showing
Contact
Learn More About This Property

| State | ID |
|---|---|
| County | Ada |
| City | Boise |
| Zip Code | 83713 |
| Area | Ada |
| Community Name | Red Feather |
| School District | West Ada School District |
| Elementary School | Ustick |
| High School | Mountain View |
| Listing VS Median (in Red Feather) | |
Price: $639,500 low | high Med: $632,200 sqft: 2,462 low | high Med: 2,529 $ / sqft: $260 low | high Med: $250 On site: 133 low | high Med: 92.5 | |