
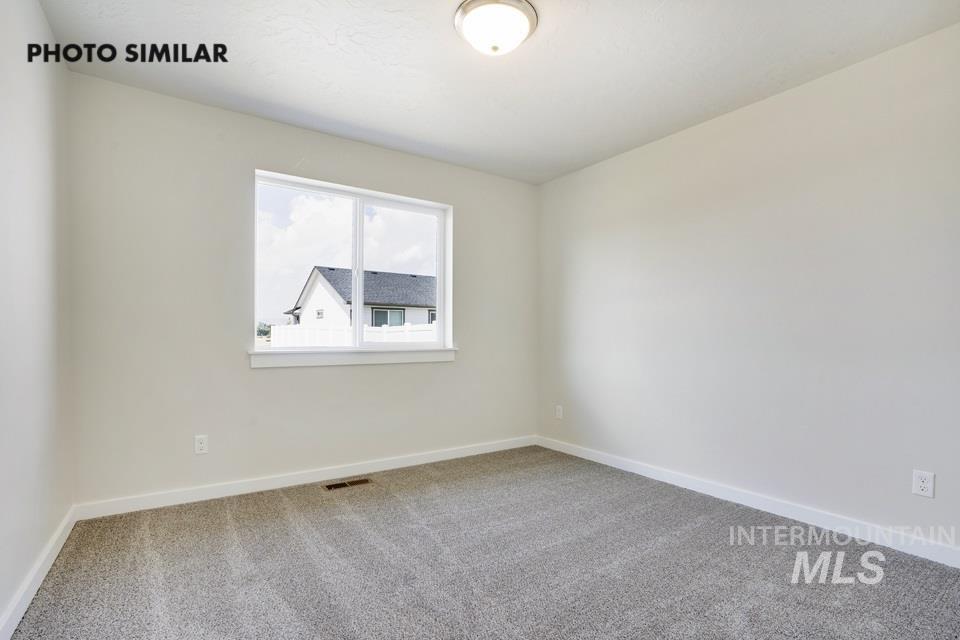

Description
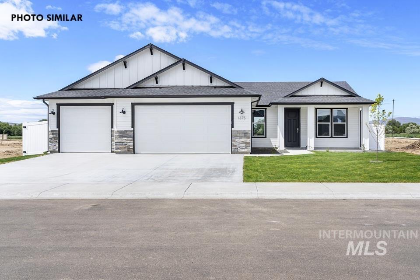
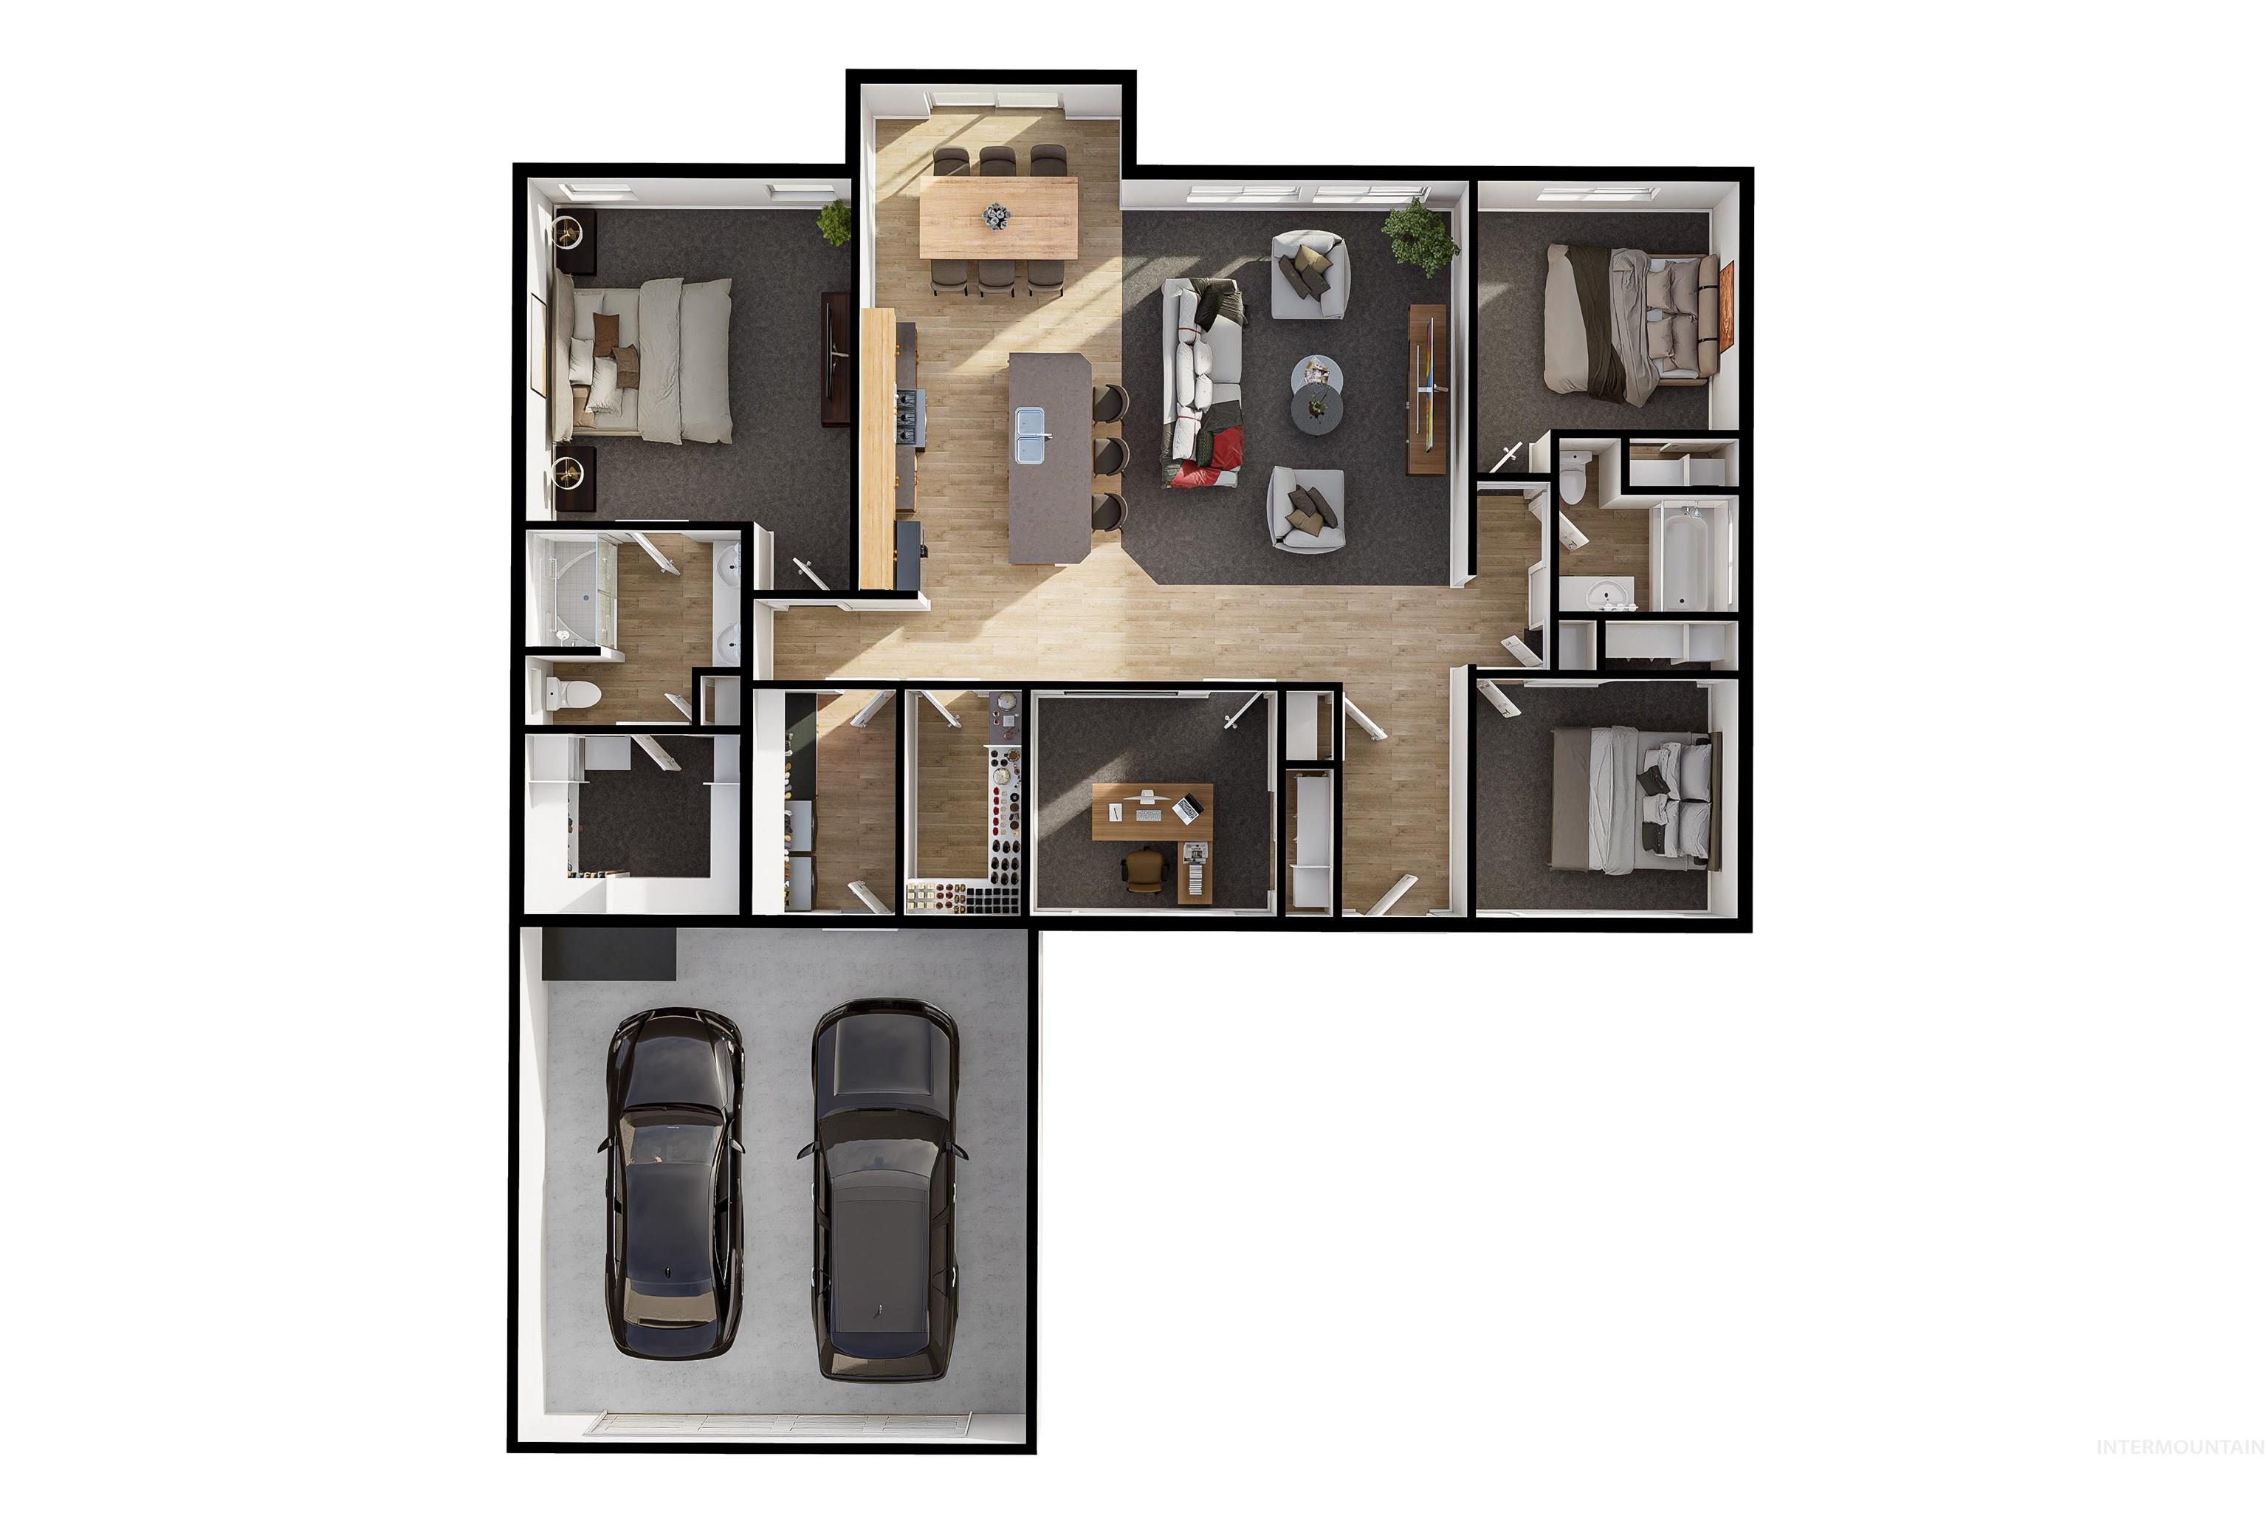
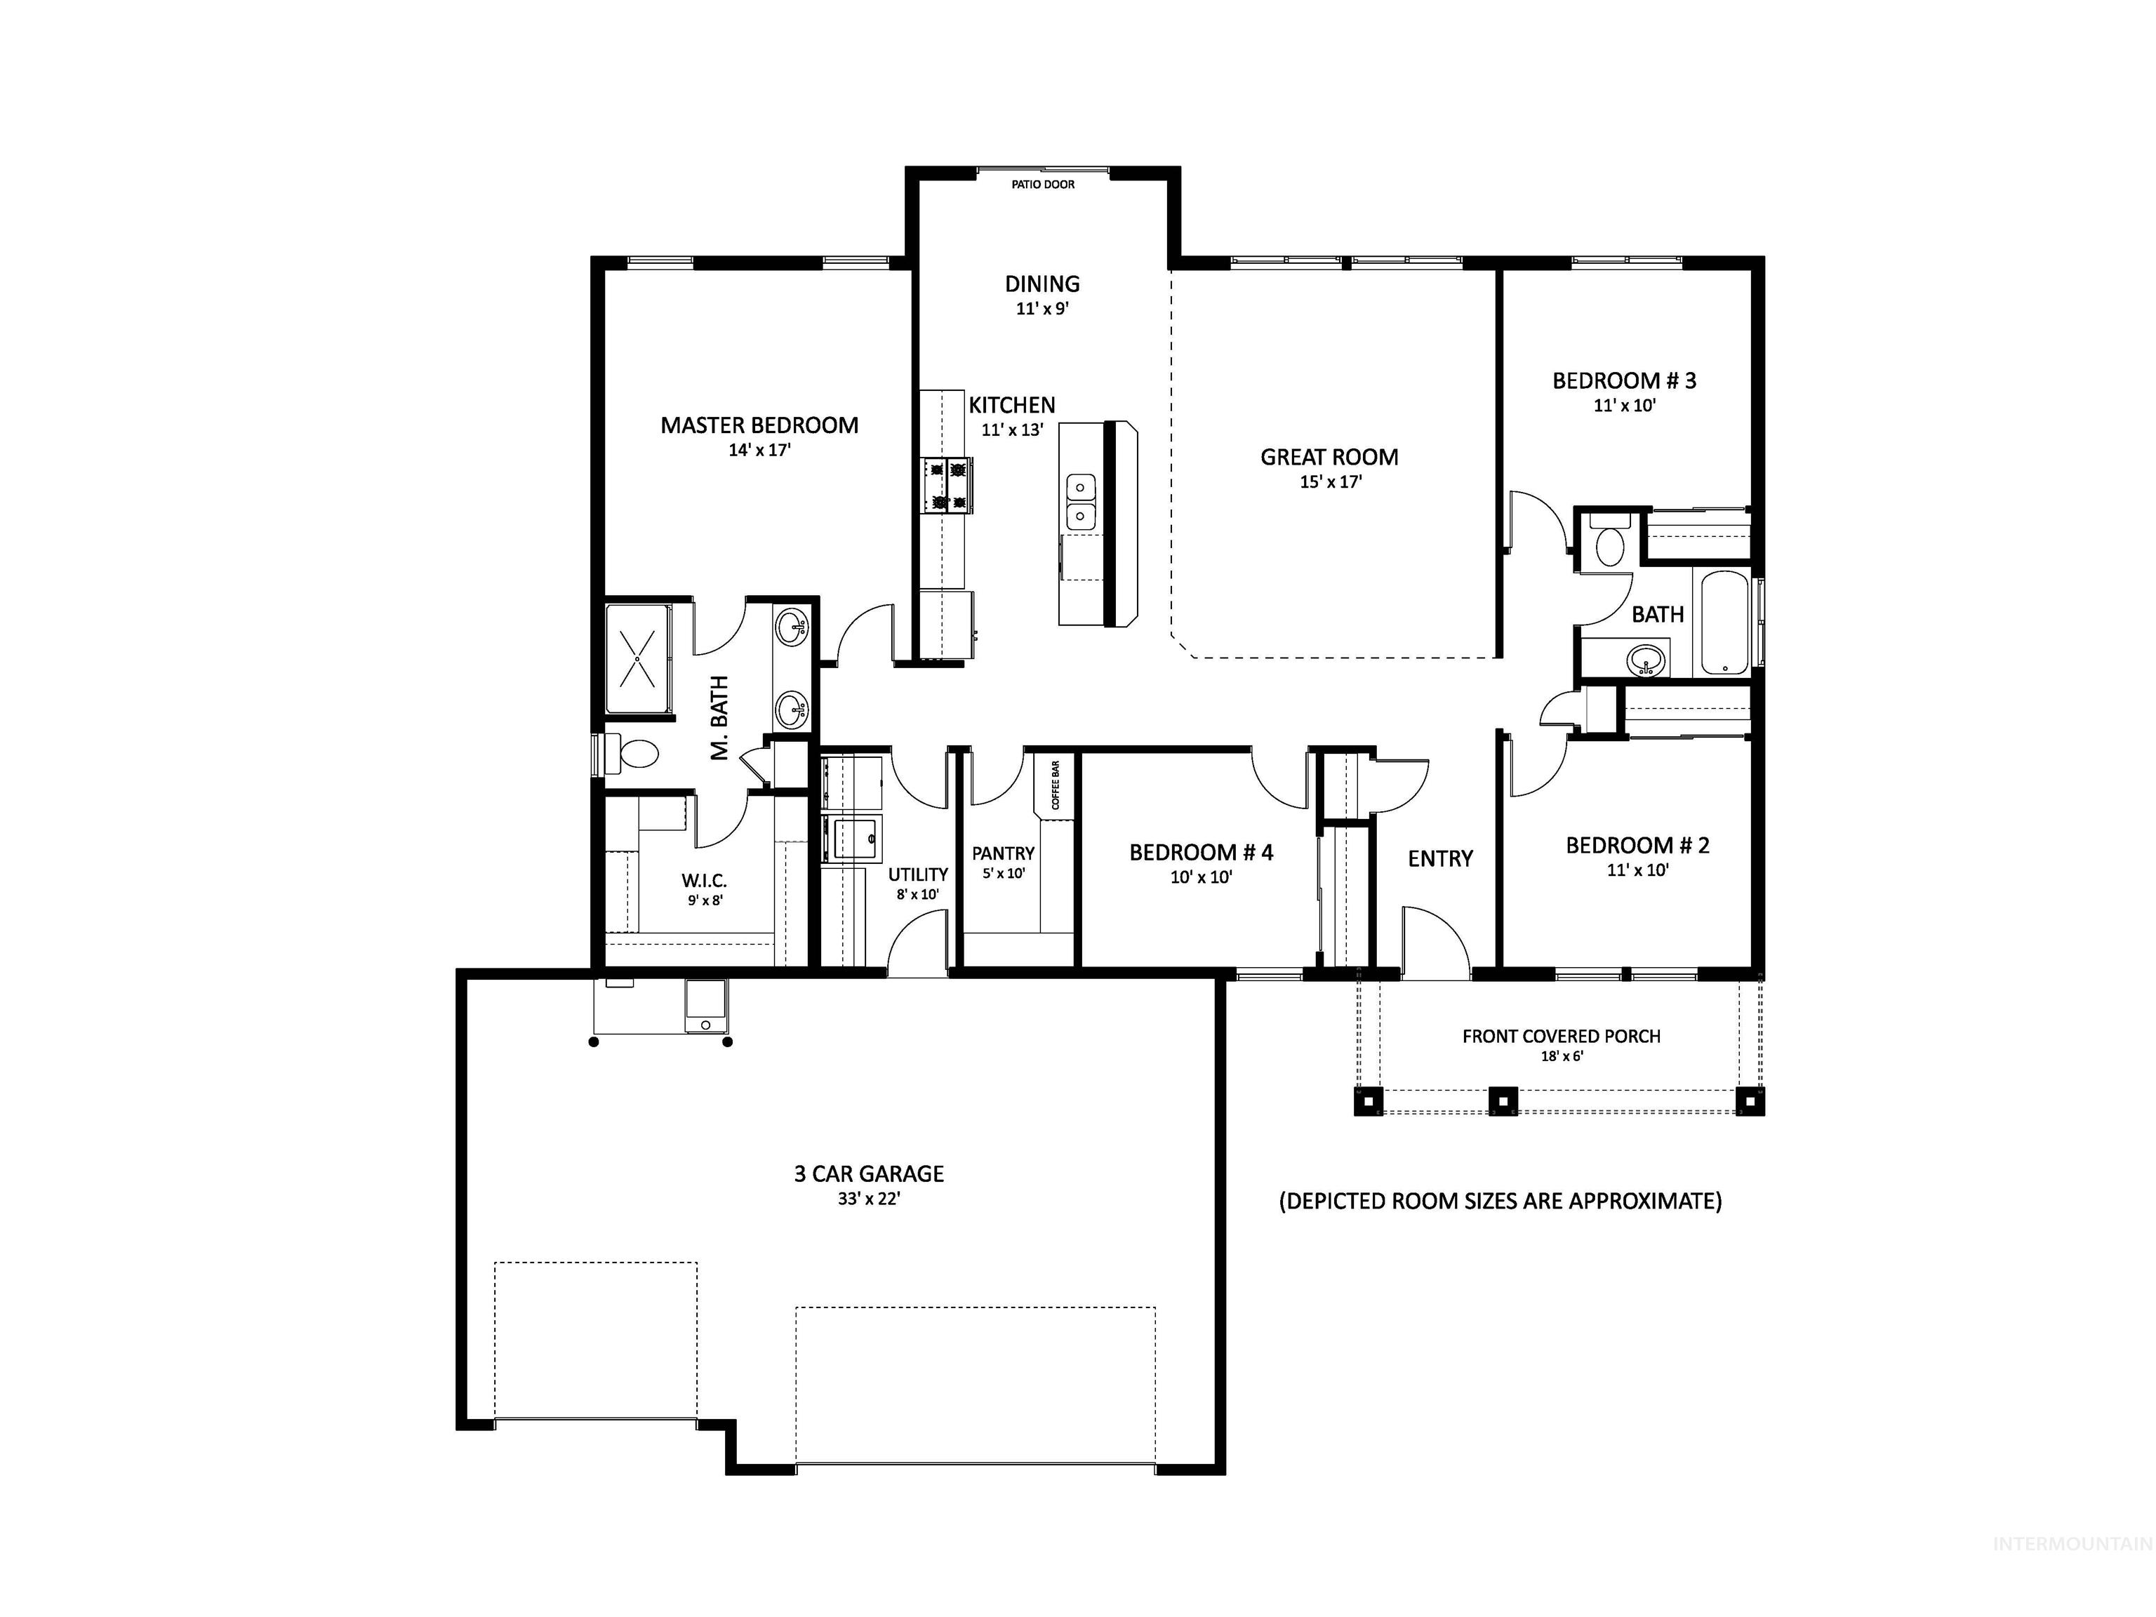
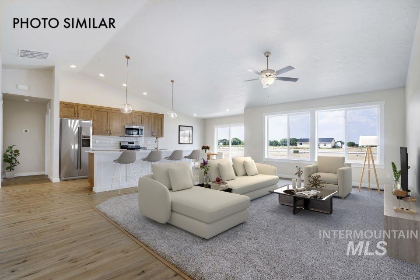
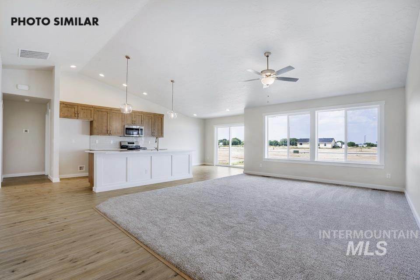
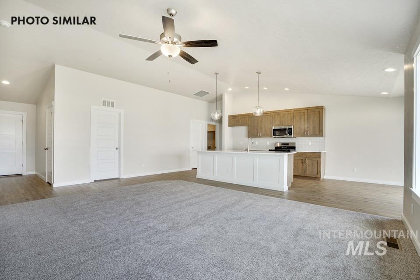
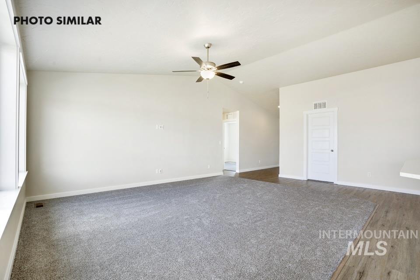
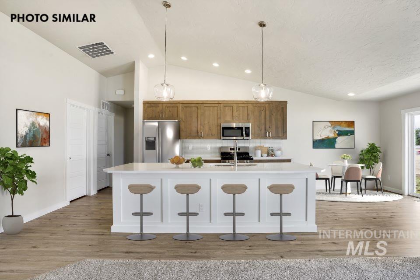
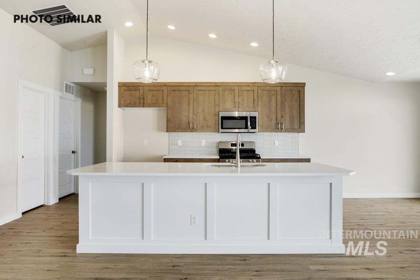
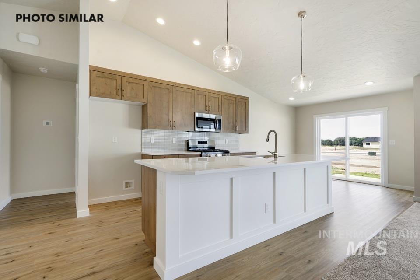
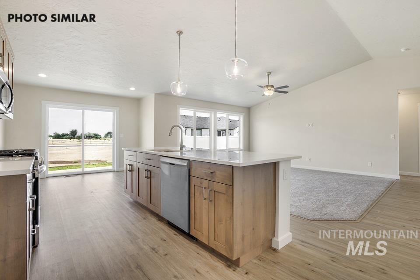
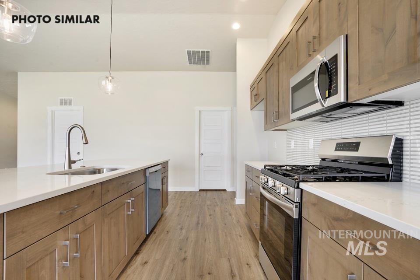
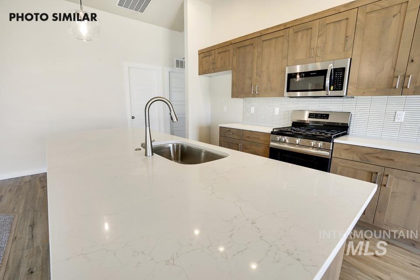
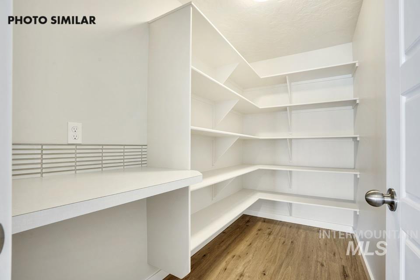
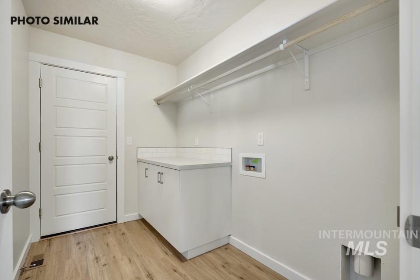
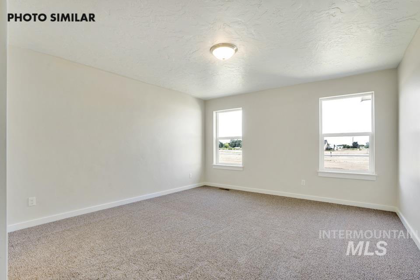
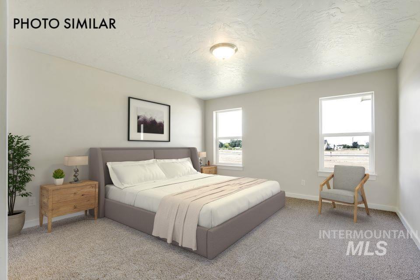
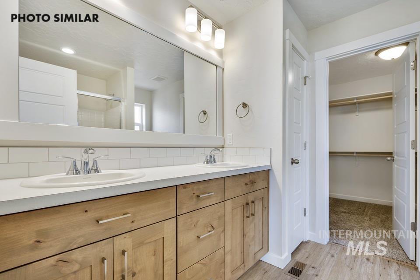
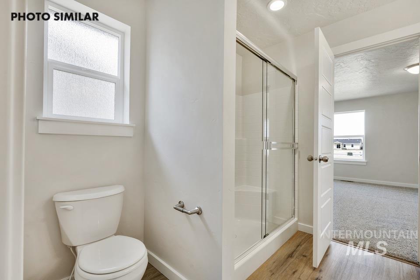
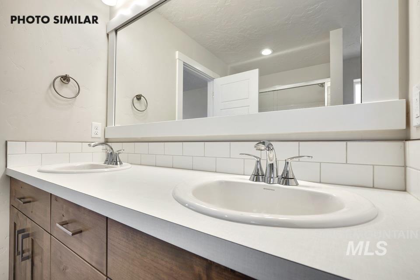
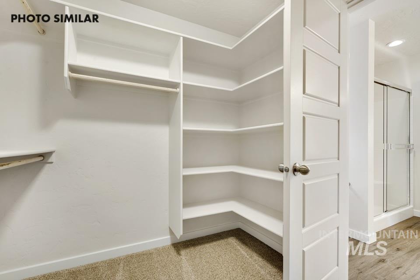
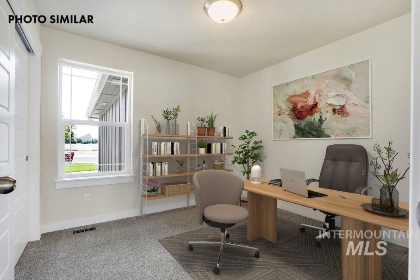
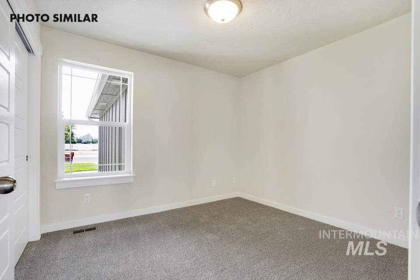
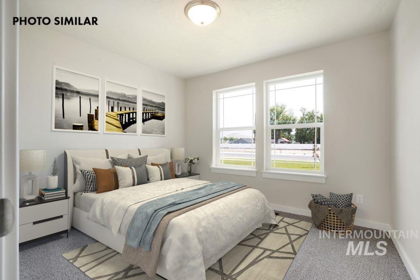
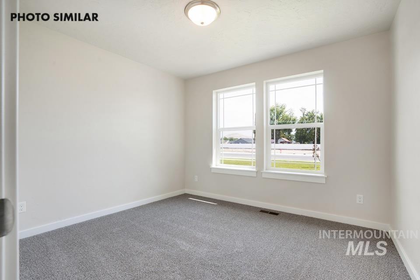
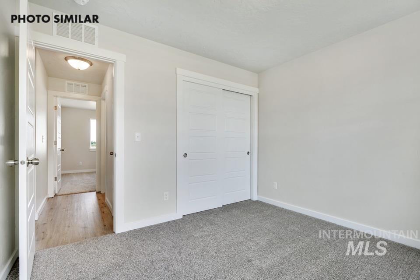
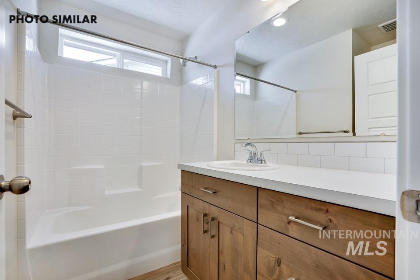
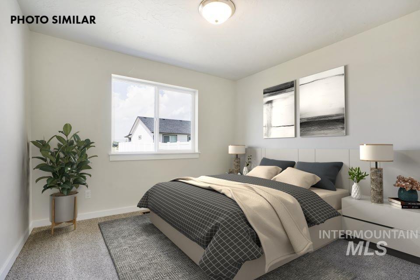
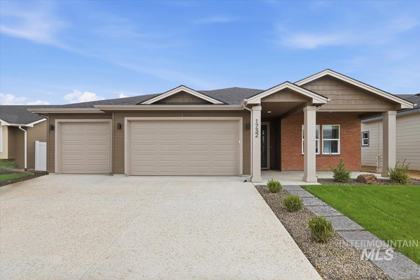
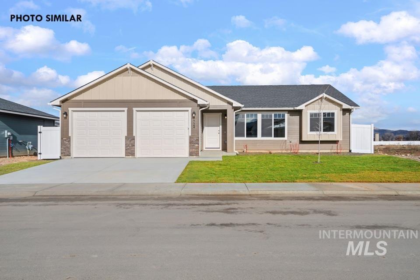
The Shoshone by Agile Homes is a popular single-level floor plan, featuring 4 bedrooms, 2 bathrooms, a spacious split-bedroom design, and an insulated 3-car garage. Located in Emmett's new Dagger Falls subdivision, conveniently close to schools. The open living area features 9-foot walls, vaulted ceilings, and large windows that fill the home with natural light. The kitchen boasts an oversized island, custom cabinetry, quartz countertops, stainless steel appliances, and a generous butler's pantry. The spacious 14x17 primary suite offers dual vanities and a walk-in tile shower. Enjoy the 144 sq. ft. covered patio and fully fenced backyard. Additional features include a utility sink, full gutters, low-cost natural gas, front sod, automatic sprinklers in both front and back yards, and pressurized irrigation. With its functional layout, quality finishes, and exceptional included features, the Shoshone offers the perfect combination of comfort and style. Photos are similar/not of the actual home.
Details
| MLS # | 99004872 |
|---|---|
| Listing Type | For Sale |
| Style | House |
| HOA Dues | $350 |
| Sub-Type | New Construction |
| Status | Pending |
| Year | 2026 |
| Days On Site | 8 |
| Listing Provided By | Real Broker LLC | Cara Johansen |
Features
| Bed(s) | 4 |
|---|---|
| Bath(s) | 2 |
| SQ Feet | 1,712 |
| Garage | 3 |
| Story(s) | 1 |
| Acreage | 0.21 |
Interior
| Cooling | Central Air |
|---|---|
| Cooling Yes / No | Yes |
| Heating | Forced Air, Natural Gas |
| Heating Yes / No | Yes |
| Interior Features | Bath-Master, Bed-Master Main Level, Split Bedroom, Great Room, Double Vanity, Walk-In Closet(s), Walk In Shower, Pantry, Kitchen Island, Quartz Counters |
| Appliances | Gas Water Heater, Tankless Water Heater, Dishwasher, Disposal, Microwave, Oven/Range Freestanding, Gas Range |
| Flooring | Carpet |
| Fireplace Yes / No | No |
Exterior
| Roof | Composition |
|---|---|
| Foundation Details | Crawl Space |
| Lot Features | Standard Lot 6000-9999 SF, Sidewalks, Auto Sprinkler System, Full Sprinkler System, Pressurized Irrigation Sprinkler System |
| Construction Materials | Frame |
| Patio And Porch Features | Covered Patio/Deck |
| Fencing | Full, Vinyl |
Parking
| Parking Features | Attached, Finished Driveway |
|---|---|
| Garage Spaces | 3 |
| Attached Garage Yes / No | Yes |
Utilities
| Utilities | Sewer Connected |
|---|
Taxes
| Tax Year | 2026 |
|---|---|
| Tax Annual Amount | 0 |
| Tax Legal Description | LOT 24 BLK 1 DAGGER FALLS SUB |
Area Information
| State | ID |
|---|---|
| County | Gem |
| City | Emmett |
| Zip Code | 83617 |
| Area | Gem |
| Community Name | Dagger Falls |
| School District | Emmett Independent District #221 |
| Elementary School | Carberry |
| High School | Emmett |
| Listing VS Median (in Dagger Falls) | |
Price: $478,885 low | high Med: $495,760 sqft: 1,712 low | high Med: 1,821 $ / sqft: $280 low | high Med: $272 On site: 8 low | high Med: 63 | |
Request a showing
Request a showing
Contact
Learn More About This Property

| State | ID |
|---|---|
| County | Gem |
| City | Emmett |
| Zip Code | 83617 |
| Area | Gem |
| Community Name | Dagger Falls |
| School District | Emmett Independent District #221 |
| Elementary School | Carberry |
| High School | Emmett |
| Listing VS Median (in Dagger Falls) | |
Price: $478,885 low | high Med: $495,760 sqft: 1,712 low | high Med: 1,821 $ / sqft: $280 low | high Med: $272 On site: 8 low | high Med: 63 | |
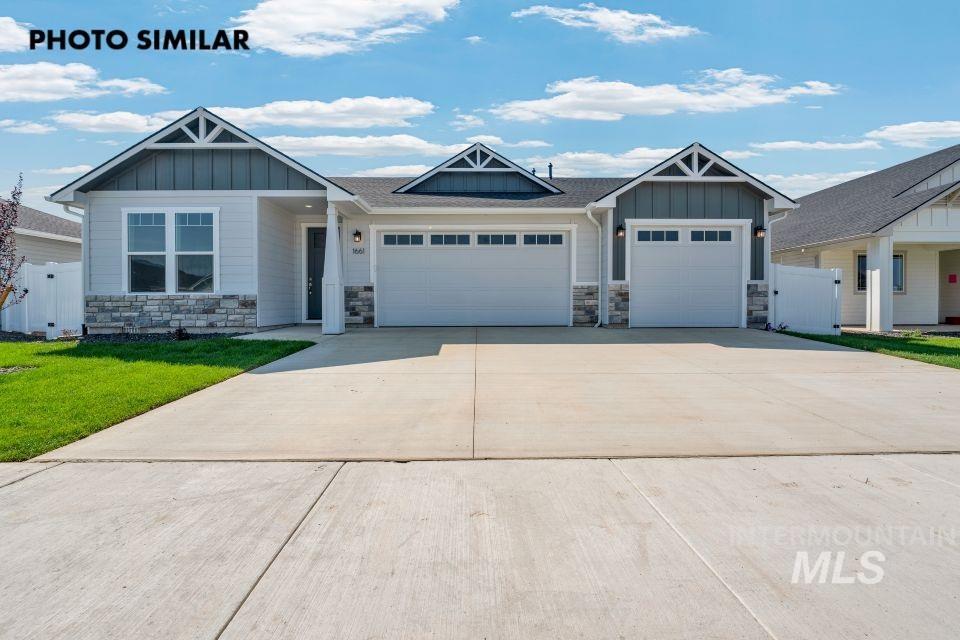 | $390,5991725 Rapid RdEmmett, ID 83617 |
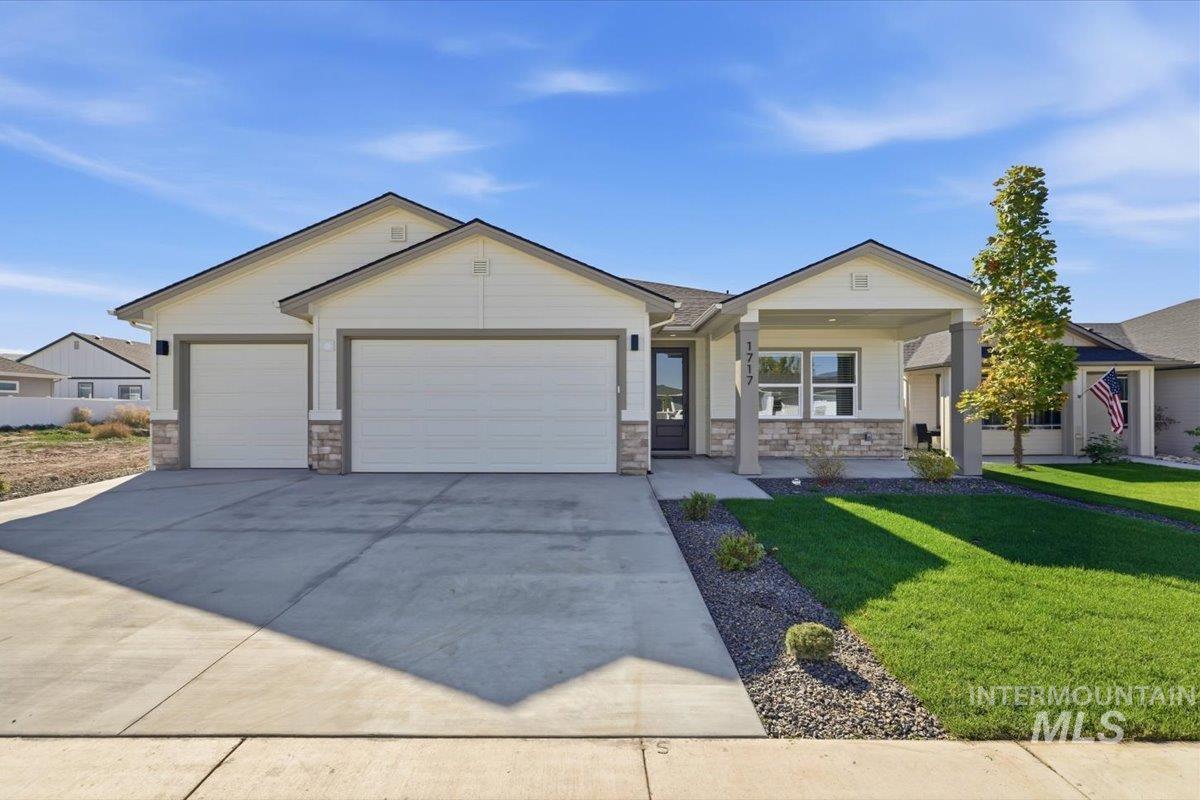 | $498,5001717 Haystack RdEmmett, ID 83617 |
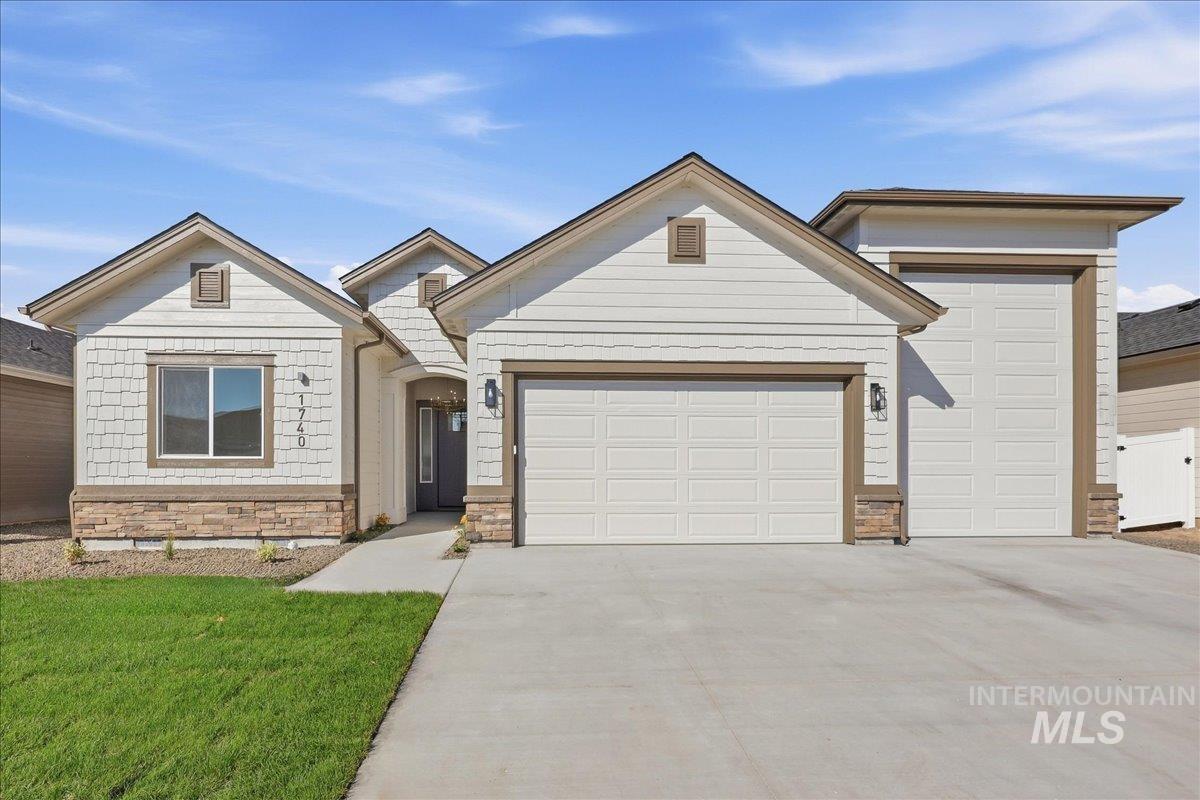 | $539,9001740 Haystack RdEmmett, ID 83617 |
 | $495,7601732 Haystack RdEmmett, ID 83617 |
 | $386,8991685 Rapid RdEmmett, ID 83617 |