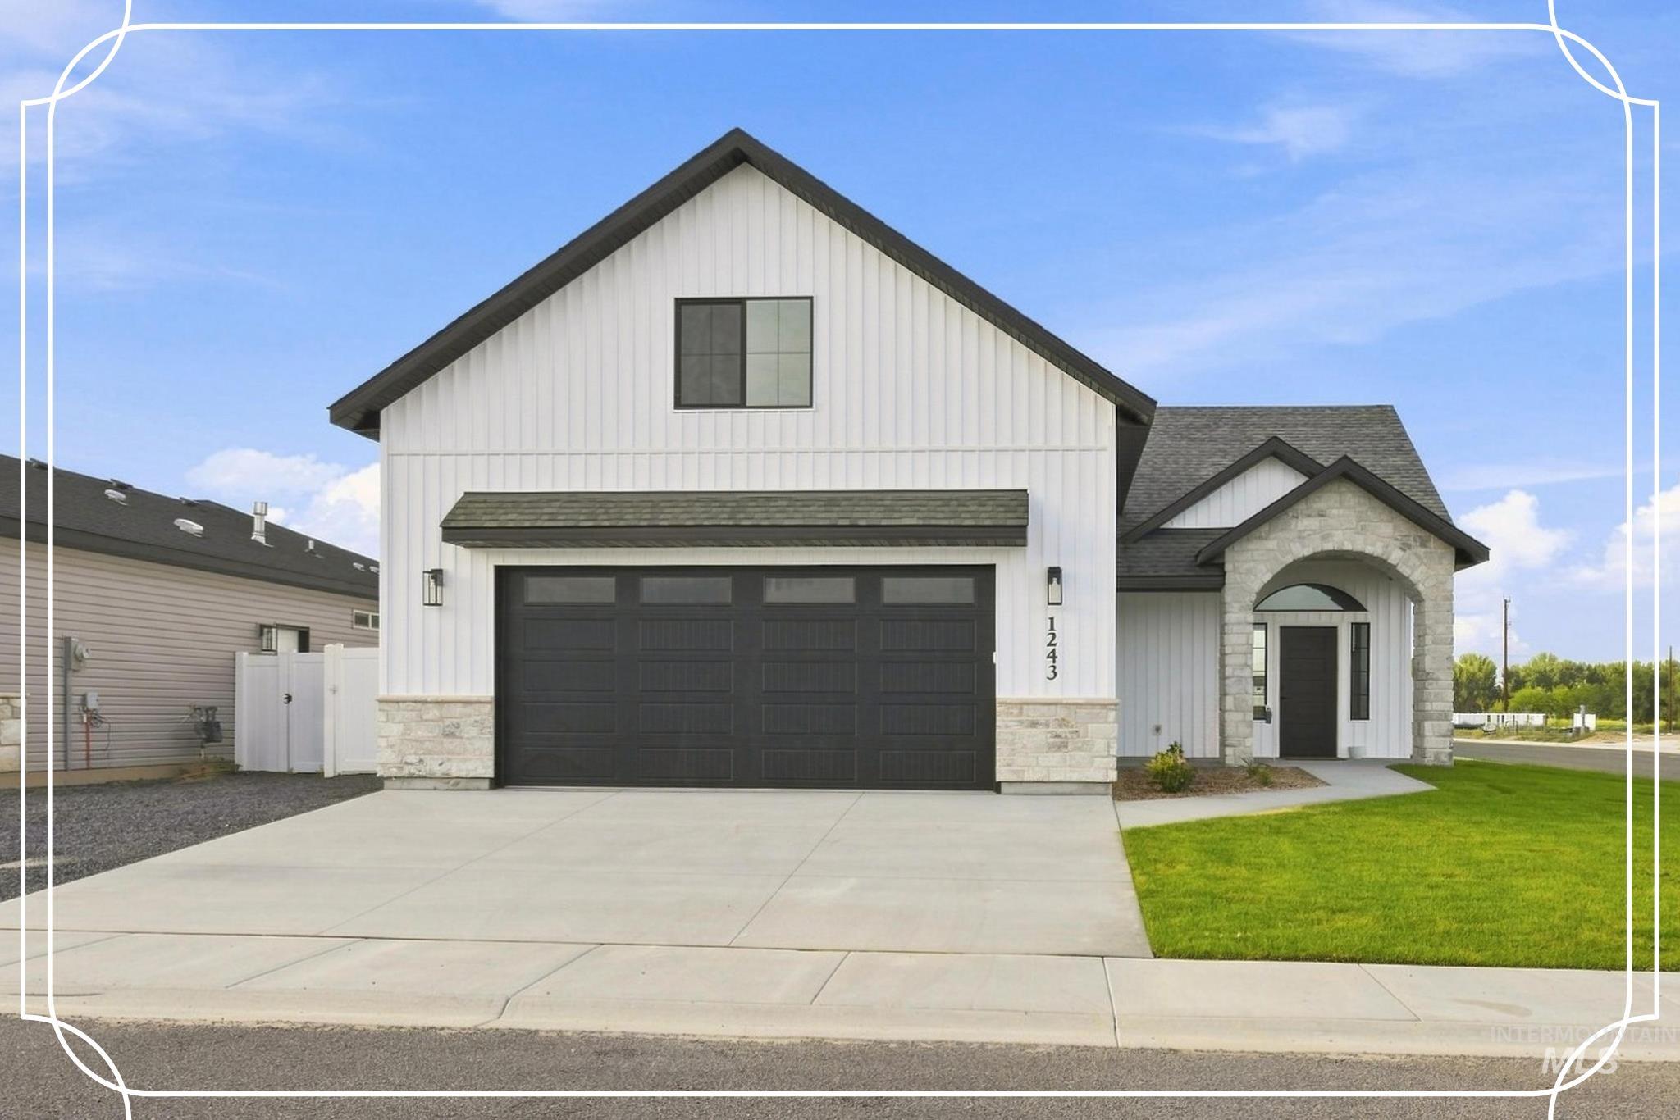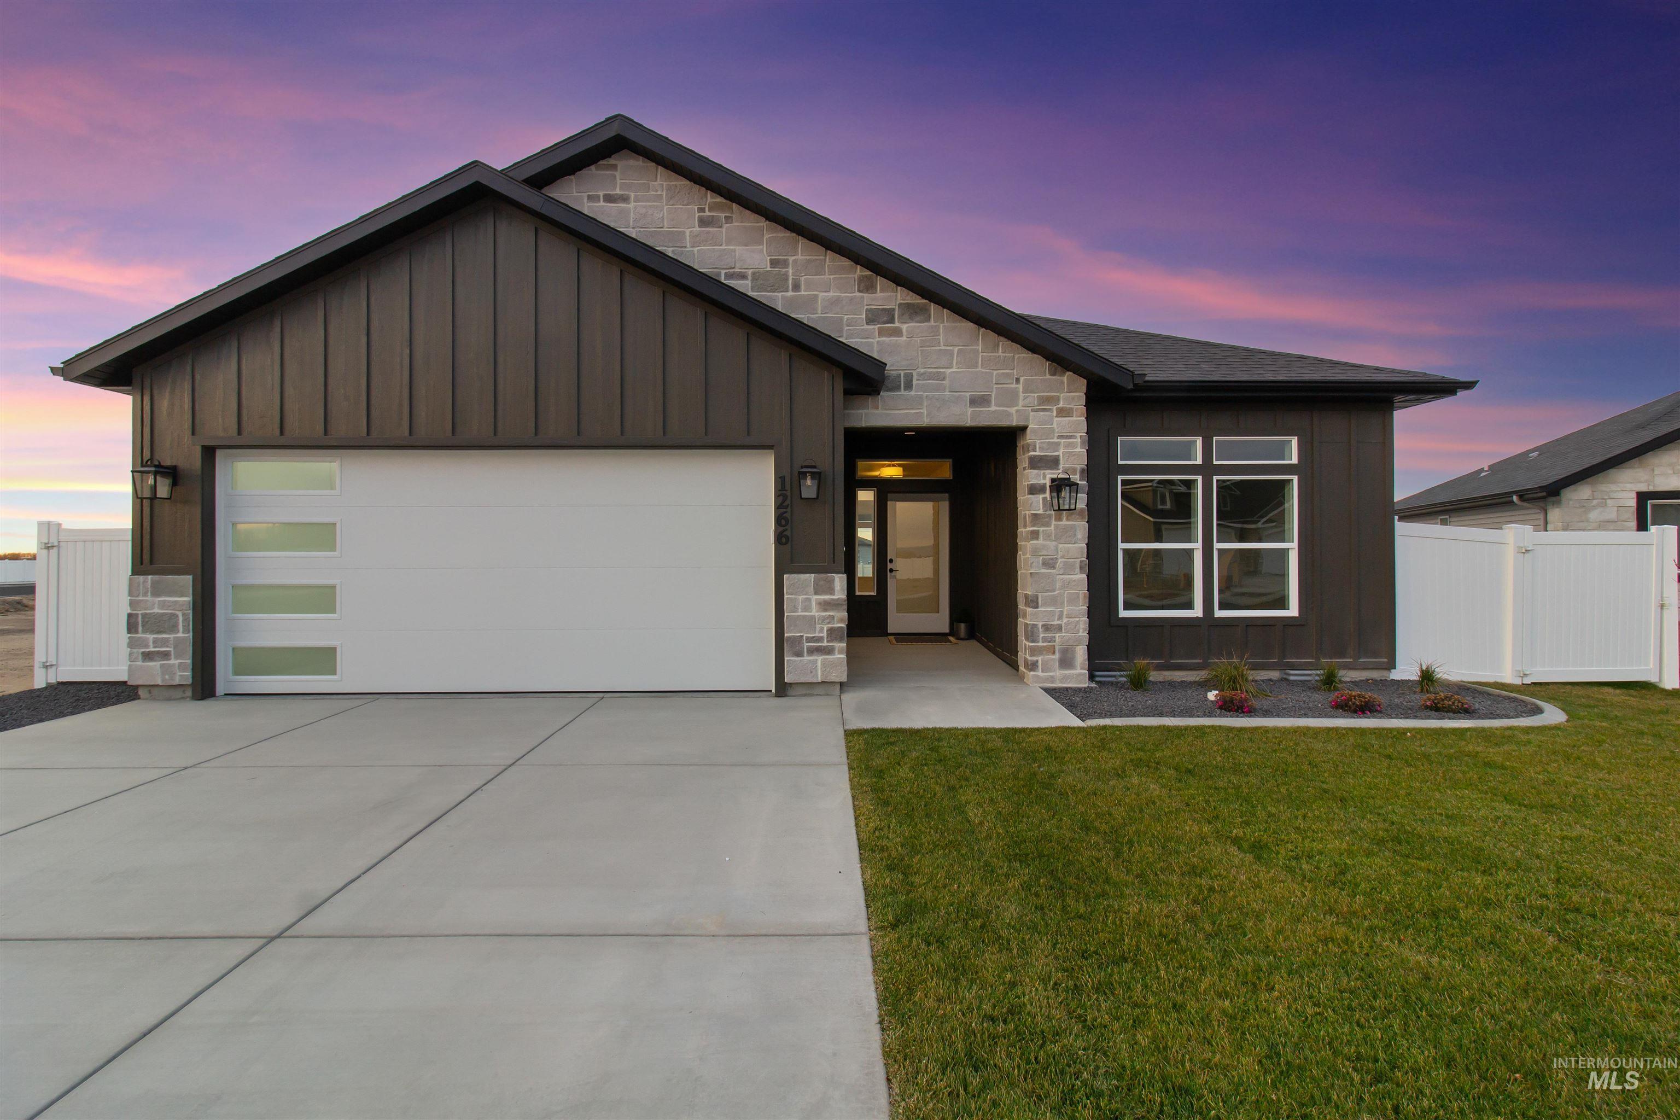
1266 Crestview Dr.,Twin Falls, ID 83301
Twin Falls, ID 83301
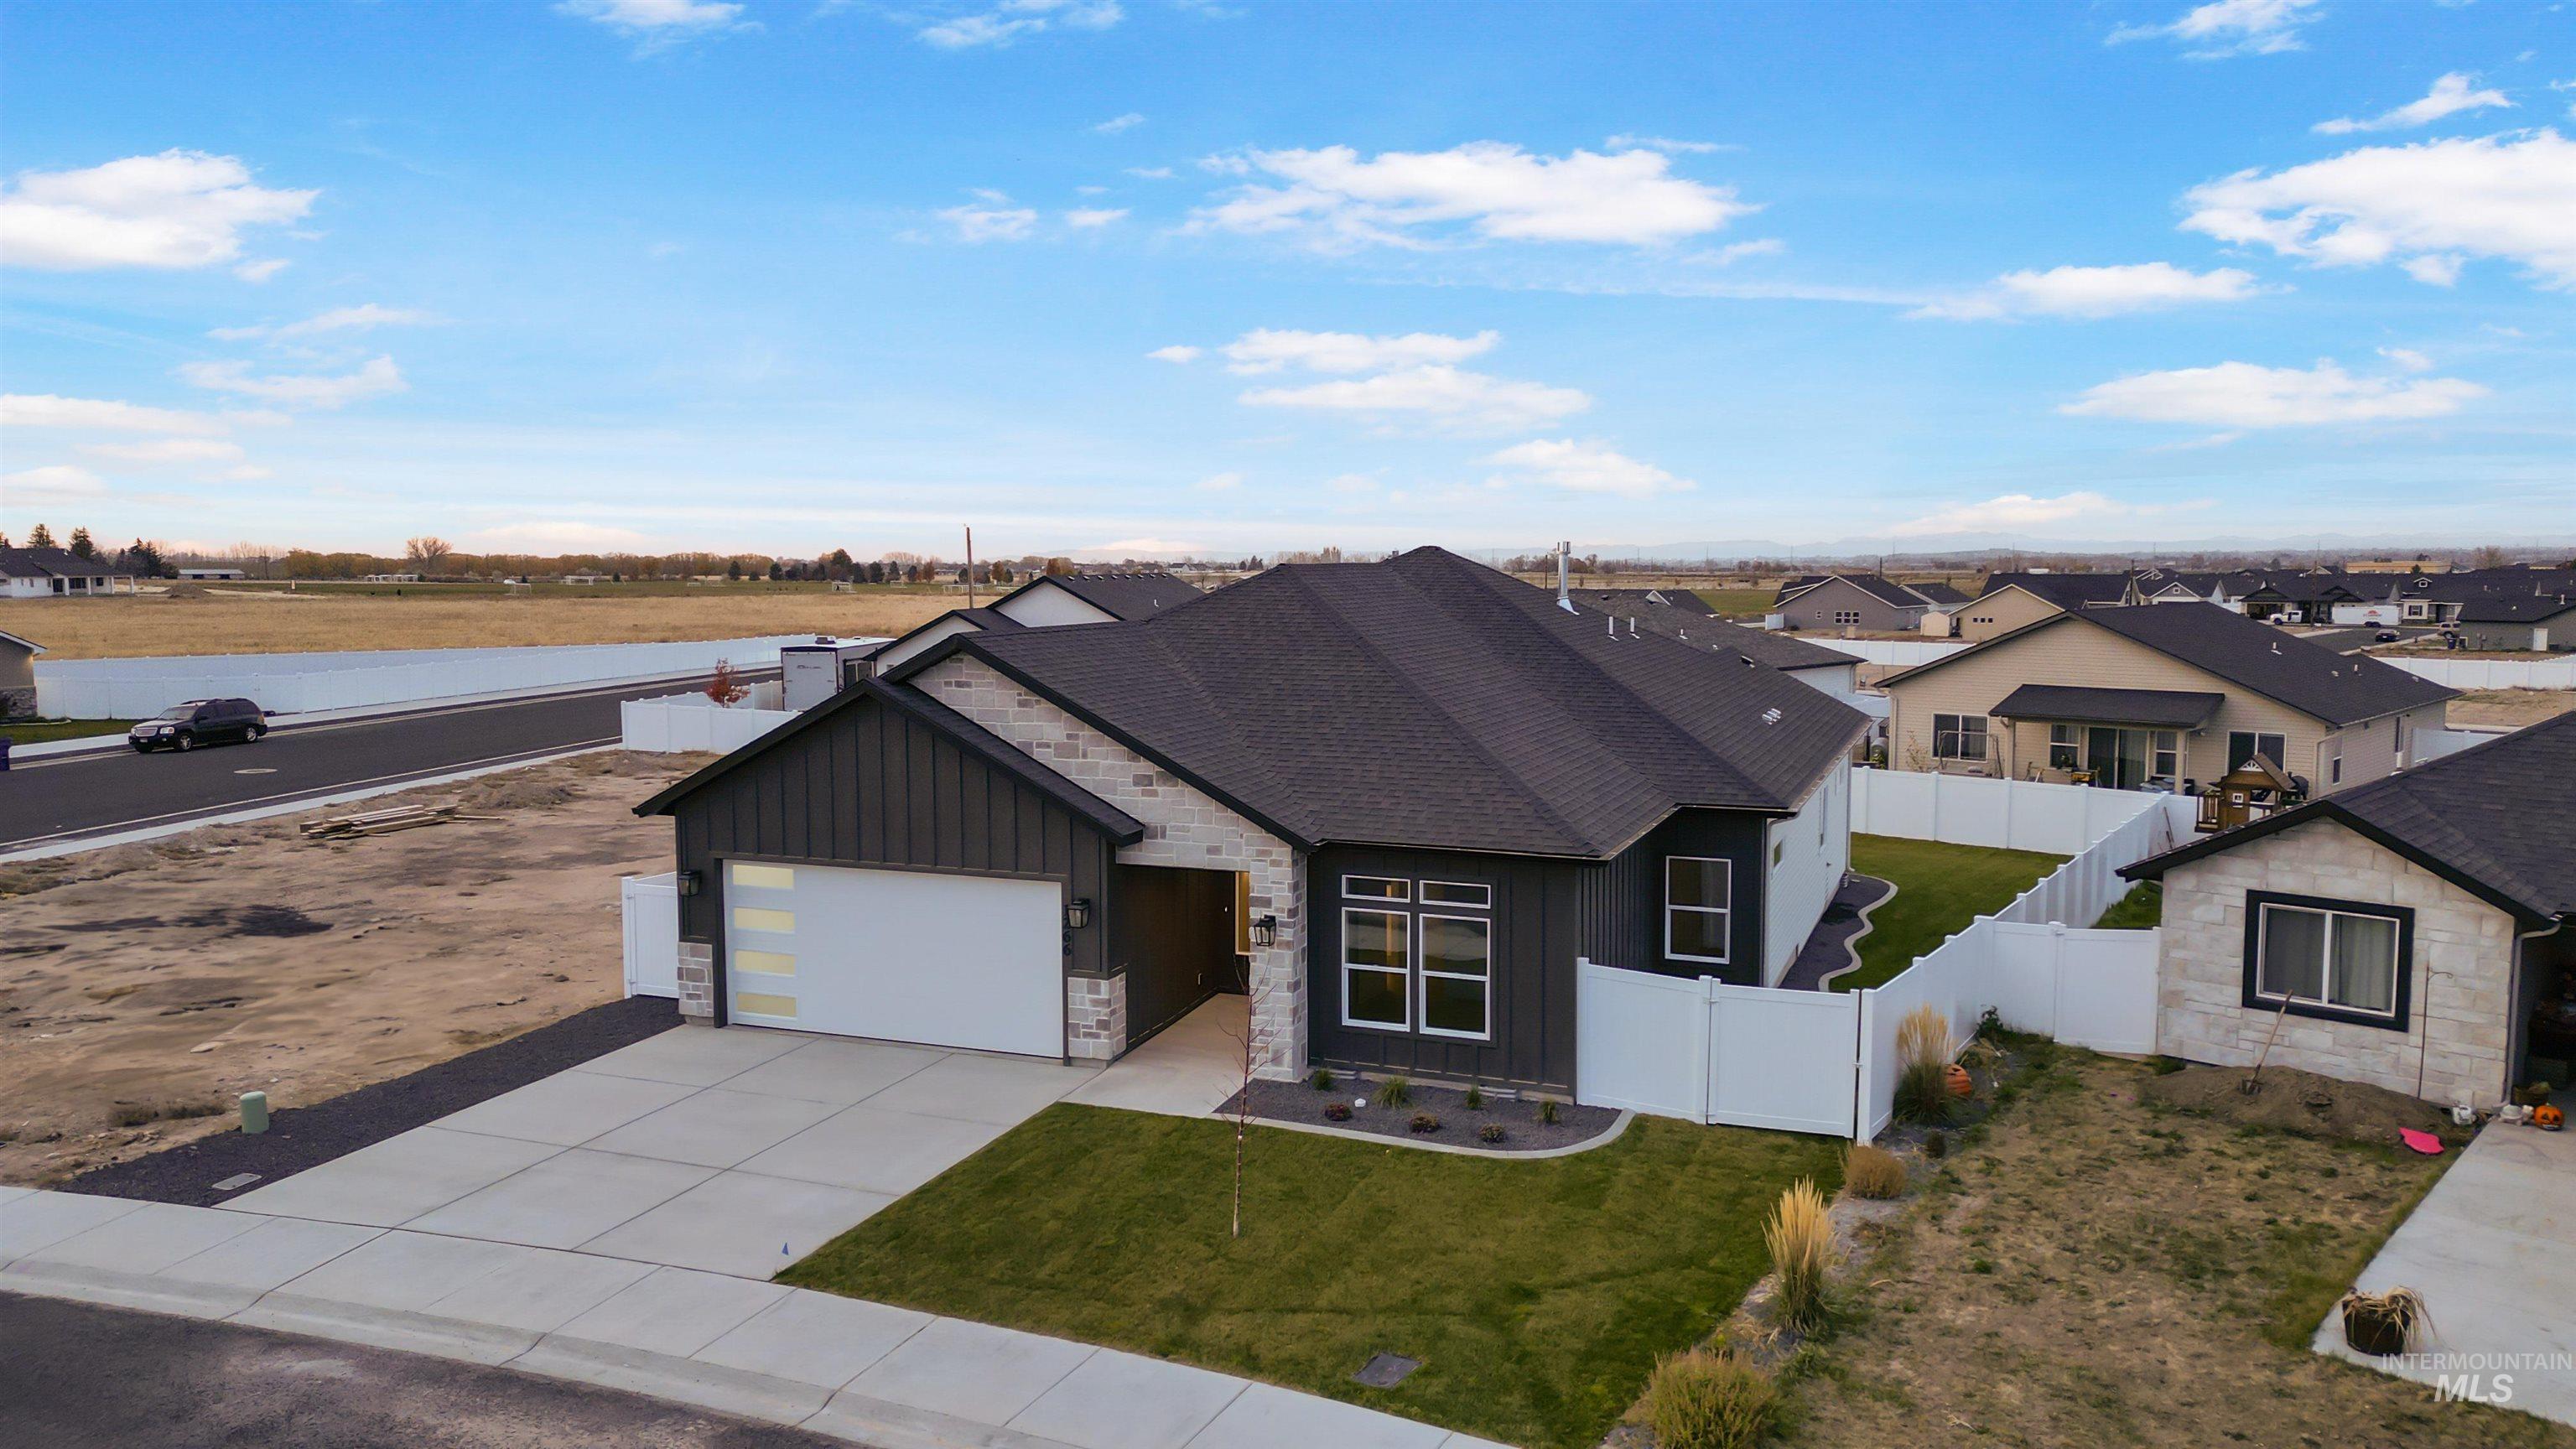

Description
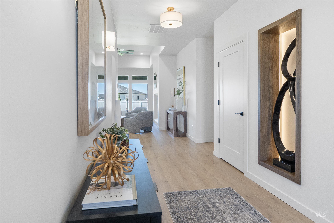
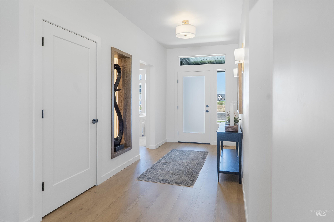
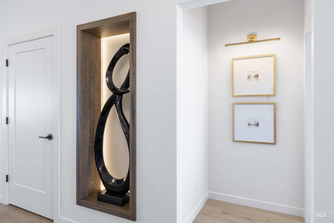
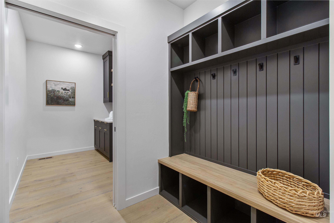
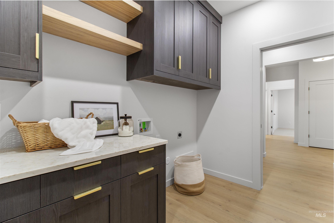
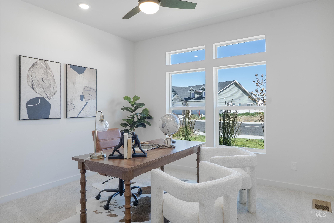
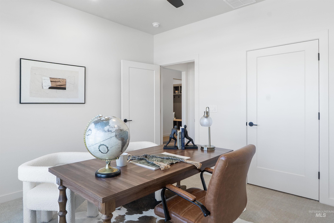
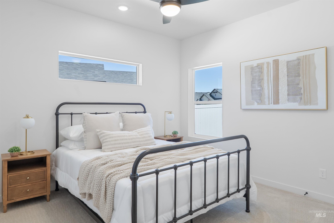
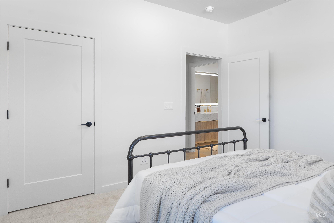
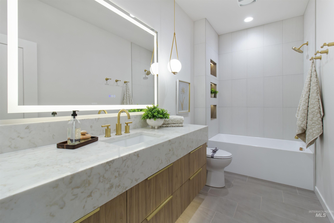
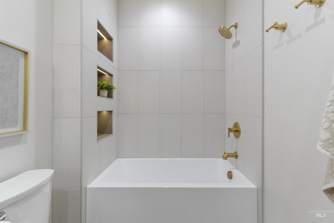
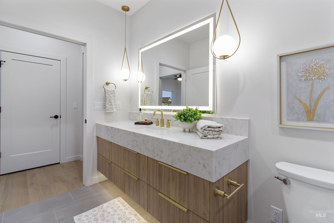
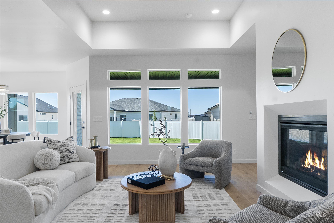
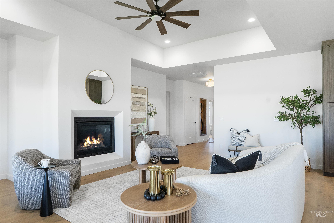
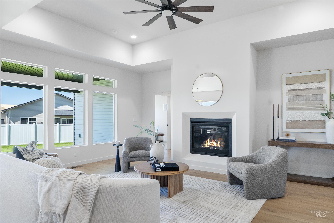
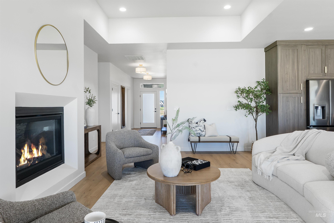
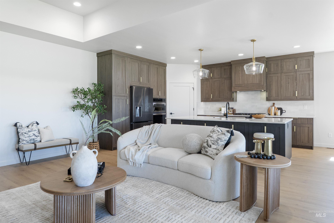
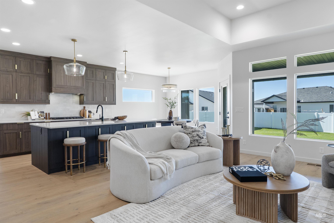
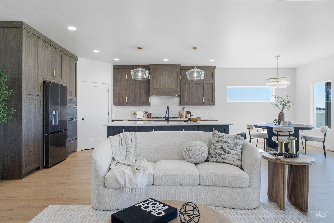
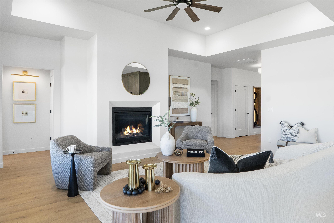
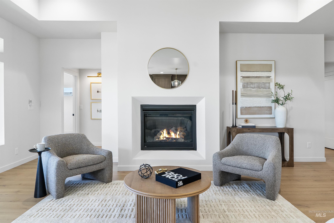
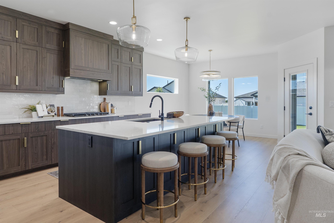
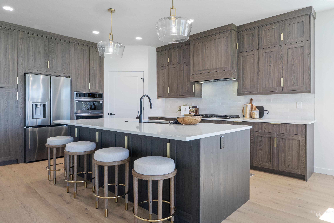
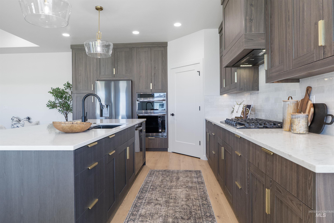
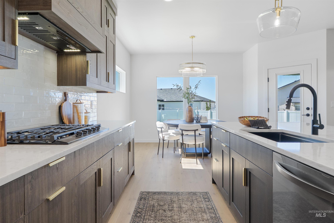
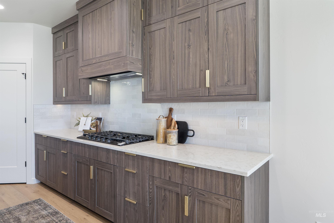
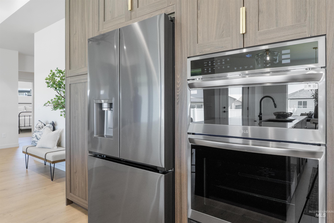
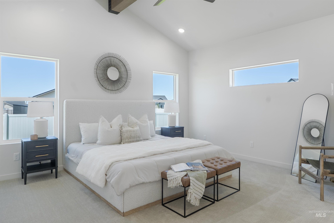
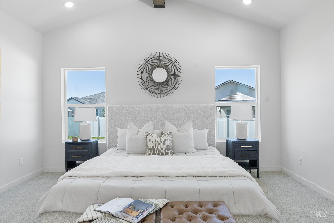
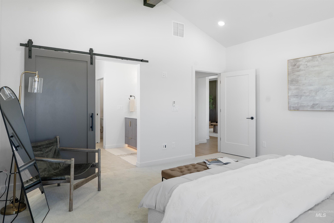
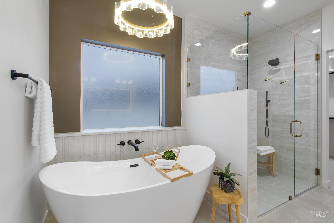
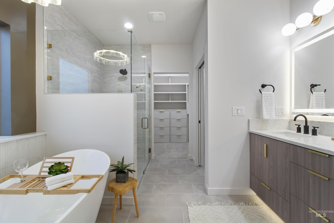
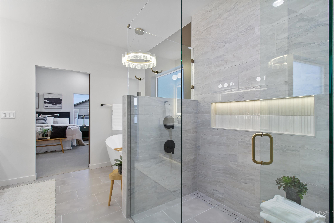
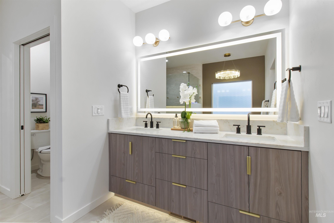
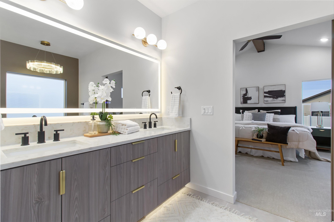
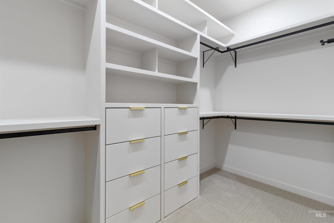
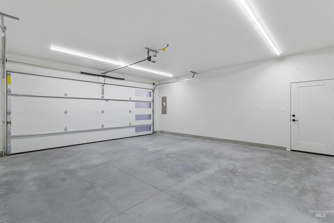
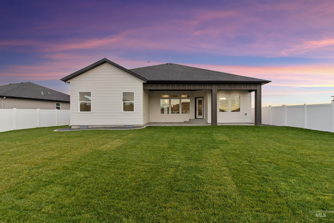
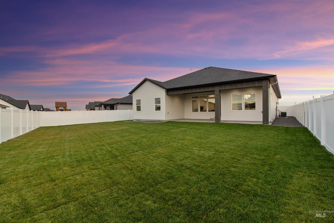
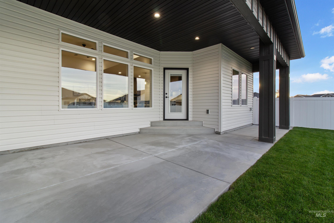
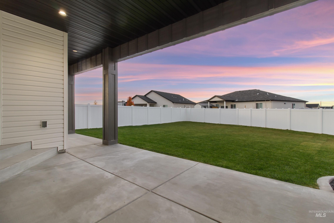
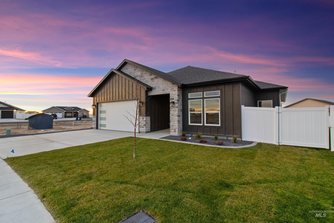
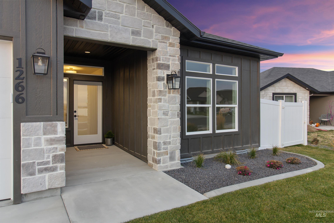
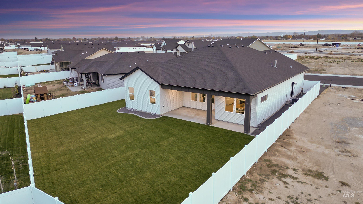
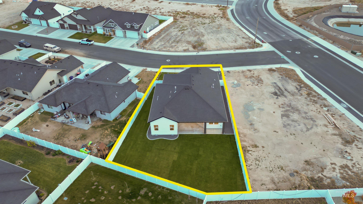
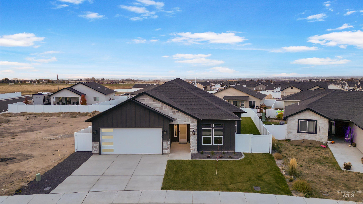
Absolutely beautiful from the moment you walk in, this 1,965 sq. ft. 3-bedroom, 2-bath home was designed to impress with upscale lighting, stunning finishes, and an open, airy layout. Every detail is intentional-from the soft glow of lighted niches throughout to the wide hallways and 3' doors that create a spacious, welcoming feel. The show-stopping kitchen features rich two-tone custom cabinetry with soft-close drawers, rollout shelving, a walk-in pantry, quartz countertops, and a full LG Black Stainless appliance suite. The primary suite offers a vaulted ceiling with decorative beam and a spa-inspired bath complete with a freestanding soaking tub, fully tiled dual-head shower, and custom walk-in closet. Both guest bedrooms include walk-in closets, while the thoughtfully designed guest bath, mudroom, and laundry room showcase the same attention to quality and functionality found throughout the home. Outside, enjoy a covered patio, fully fenced and landscaped yard, and a prime location near St. Luke's, the Snake River Canyon, schools, shopping, and everyday conveniences. This move-in-ready home combines thoughtful craftsmanship, luxury finishes, and practical design in an exceptional package. Don't miss this rare opportunity to own a 2026 Parade Home.
Details
| MLS # | 98990358 |
|---|---|
| Listing Type | For Sale |
| Style | House |
| Sub-Type | New Construction |
| Status | Active |
| Year | 2025 |
| Days On Site | 80 |
| Listing Provided By | Keller Williams Sun Valley Southern Idaho | Kylie Spence |
Features
| Bed(s) | 3 |
|---|---|
| Bath(s) | 2 |
| SQ Feet | 1,965 |
| Garage | 2 |
| Story(s) | 1 |
| Acreage | 0.19 |
Interior
| Cooling | Central Air |
|---|---|
| Cooling Yes / No | Yes |
| Heating | Forced Air, Natural Gas |
| Heating Yes / No | Yes |
| Interior Features | Bath-Master, Bed-Master Main Level, Guest Room, Split Bedroom, Double Vanity, Walk-In Closet(s), Walk In Shower, Pantry, Kitchen Island, Quartz Counters |
| Appliances | Gas Water Heater, Dishwasher, Disposal, Microwave, Oven/Range Built-In, Refrigerator, Gas Range |
| Fireplace Features | Gas |
| Flooring | Carpet, Laminate |
| Fireplace Yes / No | Yes |
Exterior
| Roof | Composition |
|---|---|
| Foundation Details | Slab |
| Lot Features | Standard Lot 6000-9999 SF, Auto Sprinkler System, Pressurized Irrigation Sprinkler System |
| Construction Materials | Frame, Stone, Wood Siding |
| Patio And Porch Features | Covered Patio/Deck |
| Fencing | Full, Vinyl |
Parking
| Parking Features | Attached |
|---|---|
| Garage Spaces | 2 |
| Attached Garage Yes / No | Yes |
Taxes
| Tax Year | 2024 |
|---|---|
| Tax Annual Amount | 691.12 |
| Tax Legal Description | Twin Falls Perrine Point Subd Lot 30 Block 11 (6-10-17 Se) |
Area Information
| State | ID |
|---|---|
| County | Twin Falls |
| City | Twin Falls |
| Zip Code | 83301 |
| Area | Twin Falls |
| Community Name | Perrine Point |
| School District | Twin Falls School District #411 |
| Elementary School | Rock Creek |
| High School | Canyon Ridge |
| Listing VS Median (in Perrine Point) | |
Price: $569,000 low | high Med: $457,500 sqft: 1,965 low | high Med: 1,645 $ / sqft: $290 low | high Med: $278 On site: 80 low | high Med: 34 | |
Market Activity 83301
Request a showing
Request a showing
Contact
Learn More About This Property

| State | ID |
|---|---|
| County | Twin Falls |
| City | Twin Falls |
| Zip Code | 83301 |
| Area | Twin Falls |
| Community Name | Perrine Point |
| School District | Twin Falls School District #411 |
| Elementary School | Rock Creek |
| High School | Canyon Ridge |
| Listing VS Median (in Perrine Point) | |
Price: $569,000 low | high Med: $457,500 sqft: 1,965 low | high Med: 1,645 $ / sqft: $290 low | high Med: $278 On site: 80 low | high Med: 34 | |