

Description
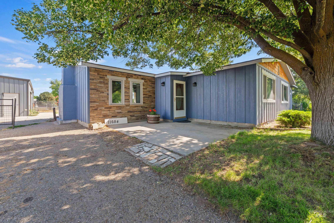
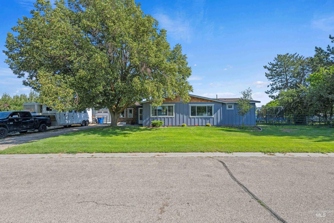
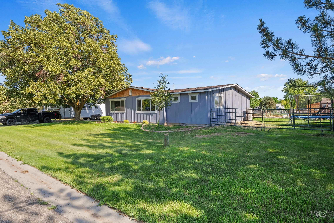
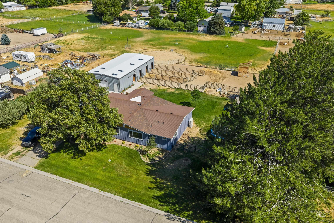
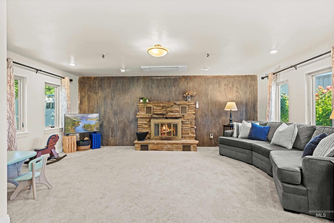
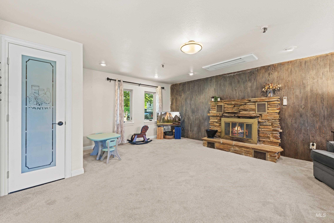
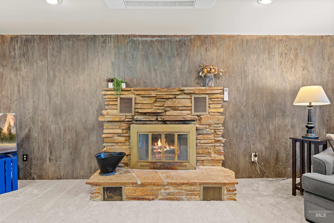
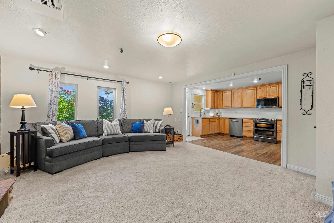
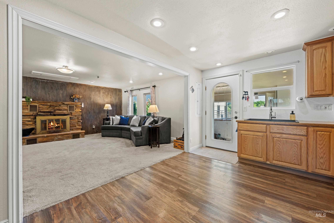
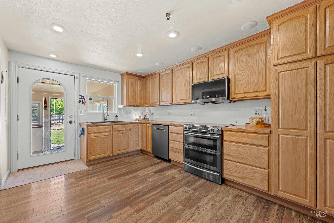
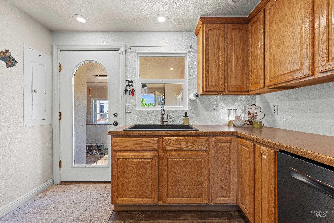
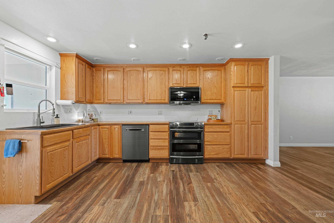
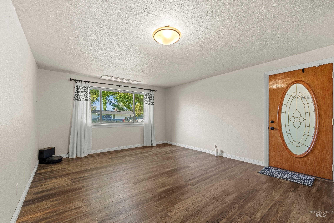
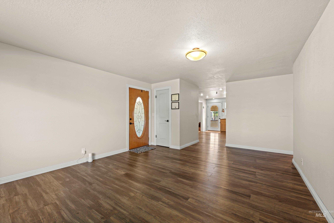
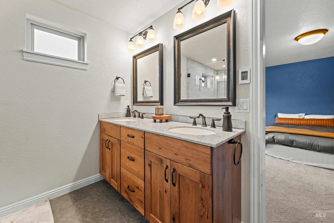
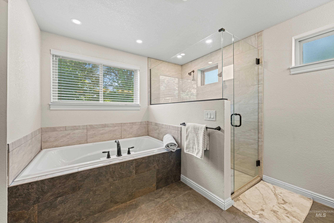
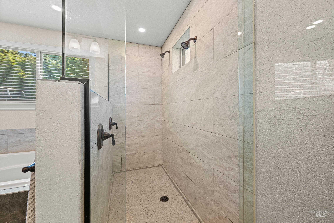
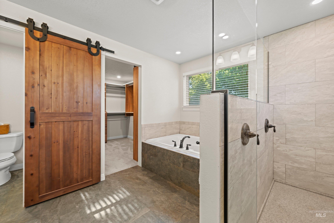
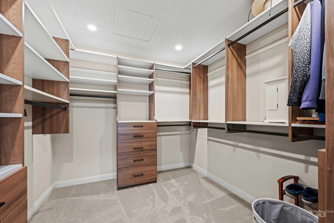
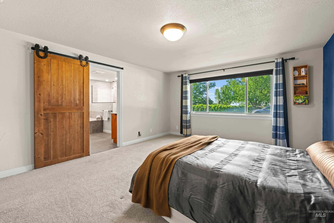
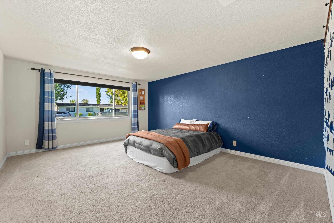
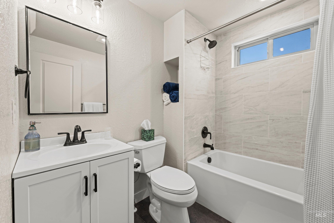
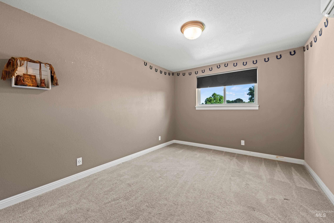
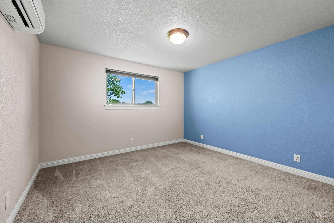
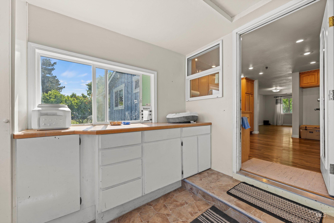
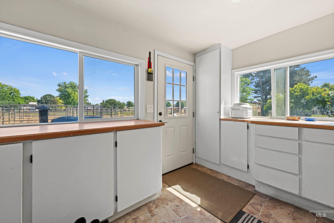
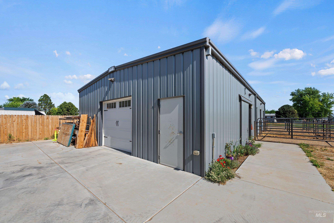
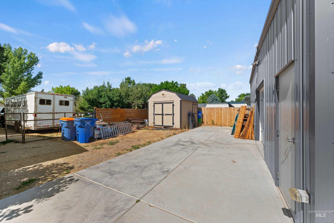
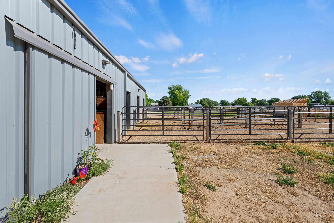
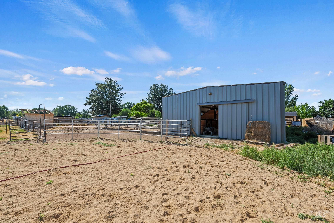
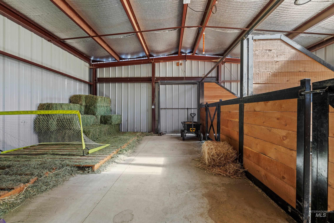
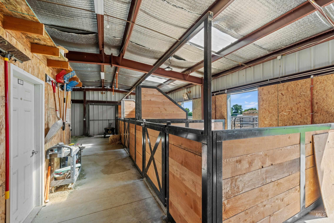
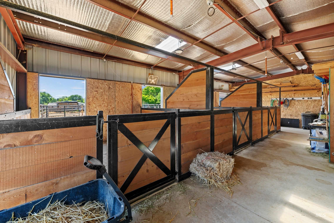
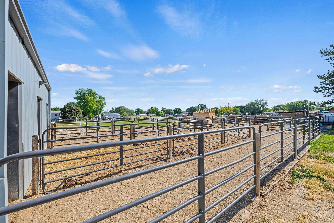
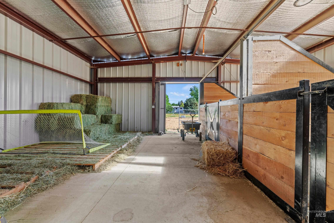
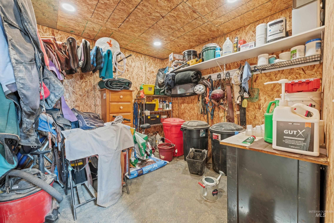
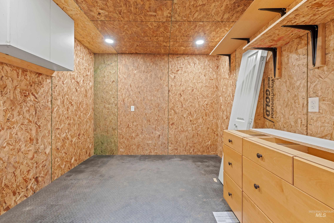
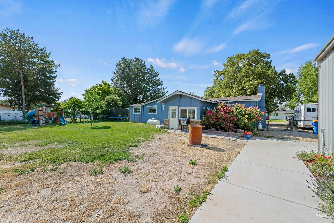
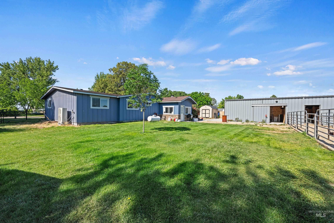
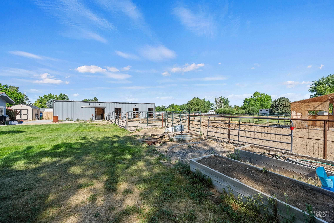
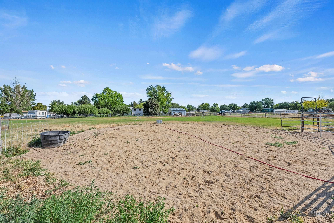
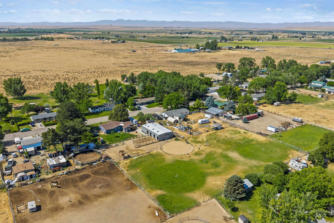
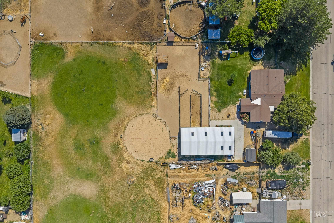
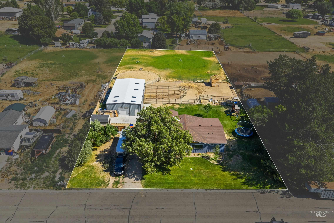
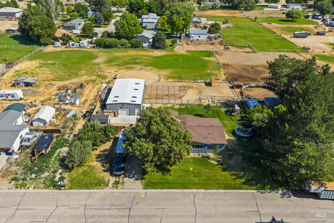
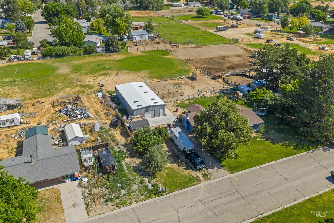
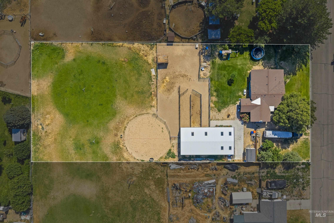
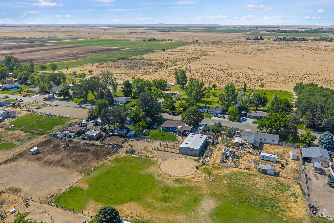
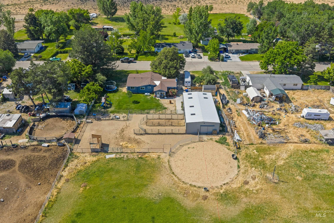
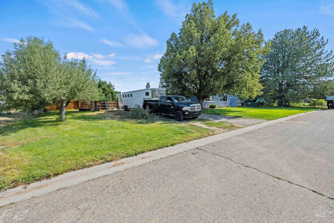
Beautifully remodeled horse property on 1 acre with thoughtful upgrades throughout. This spacious property features a stunning master suite complete with a relaxing soaker tub, walk-in shower, and large walk-in closet. The open-concept layout flows seamlessly from the beautiful family room with a cozy wood-burning fireplace into the updated kitchen, creating the perfect space for gathering and entertaining. Enjoy the flexibility of a formal living or dining room, along with generously sized bedrooms throughout the home. Outside, you’ll find new siding, mature landscaping, and full fencing for added privacy and functionality. The brand-new barn/shop is a dream setup with three horse stalls, stall mattresses, a tack room, hay storage area, and front workshop spaceideal for horse lovers, hobbyists, or anyone needing extra storage and workspace. Country living with modern comfort and room to grow. 28'x17' Shop, 9x9 insulated room in shop, 42x29 barn.
Details
| MLS # | 98991444 |
|---|---|
| Listing Type | For Sale |
| Style | House |
| Sub-Type | Resale |
| Status | Active |
| Year | 1974 |
| Days On Site | 65 |
| Listing Provided By | Silvercreek Realty Group | Denise Kesling |
Features
| Bed(s) | 3 |
|---|---|
| Bath(s) | 2 |
| SQ Feet | 1,856 |
| Garage | 1 |
| Story(s) | 1 |
| Acreage | 1.00 |
Interior
| Cooling | Ductless/Mini Split |
|---|---|
| Cooling Yes / No | Yes |
| Heating | Ductless/Mini Split |
| Heating Yes / No | Yes |
| Interior Features | Office, Bath-Master, Bed-Master Main Level, Family Room, Great Room, Double Vanity, Walk-In Closet(s), Walk In Shower, Pantry, Laminate Counters |
| Appliances | Gas Water Heater, Tankless Water Heater, Dishwasher, Disposal, Microwave, Oven/Range Freestanding |
| Fireplaces Total | 1 |
| Fireplace Features | One, Wood Burning Stove |
| Flooring | Concrete, Carpet |
| Fireplace Yes / No | Yes |
Exterior
| Roof | Composition, Architectural Style |
|---|---|
| Foundation Details | Crawl Space |
| Lot Features | 1 - 4.99 AC, Garden, Horses, Irrigation Available, Chickens, Manual Sprinkler System, Pressurized Irrigation Sprinkler System |
| Construction Materials | Frame, Stone, Wood Siding |
| Fencing | Full, Fence/Livestock |
Parking
| Parking Features | Garage Door Access, Detached, RV Access/Parking |
|---|---|
| Garage Spaces | 1 |
| Attached Garage Yes / No | No |
Utilities
| Utilities | Electricity Connected |
|---|---|
| Sewer | Septic Tank |
| Electric | 220 Volts |
Taxes
| Tax Year | 2025 |
|---|---|
| Tax Annual Amount | 1553 |
| Tax Legal Description | Lot 4 Blk 3 Desert View Estates #7 R/S 5531 #8311464 |
| Tax Exemptions | Home Owner Exempt |
Area Information
| State | ID |
|---|---|
| County | Ada |
| City | Kuna |
| Zip Code | 83634 |
| Area | Ada |
| Community Name | Desert View Est |
| School District | Kuna School District #3 |
| Elementary School | Hubbard |
| High School | Kuna |
| Listing VS Median (in Desert View Est) | |
Price: $629,900 low | high Med: $567,254 sqft: 1,856 low | high Med: 1,688 $ / sqft: $339 low | high Med: $343 On site: 65 low | high Med: 23.5 | |
Request a showing
Request a showing
Contact
Learn More About This Property

| State | ID |
|---|---|
| County | Ada |
| City | Kuna |
| Zip Code | 83634 |
| Area | Ada |
| Community Name | Desert View Est |
| School District | Kuna School District #3 |
| Elementary School | Hubbard |
| High School | Kuna |
| Listing VS Median (in Desert View Est) | |
Price: $629,900 low | high Med: $567,254 sqft: 1,856 low | high Med: 1,688 $ / sqft: $339 low | high Med: $343 On site: 65 low | high Med: 23.5 | |
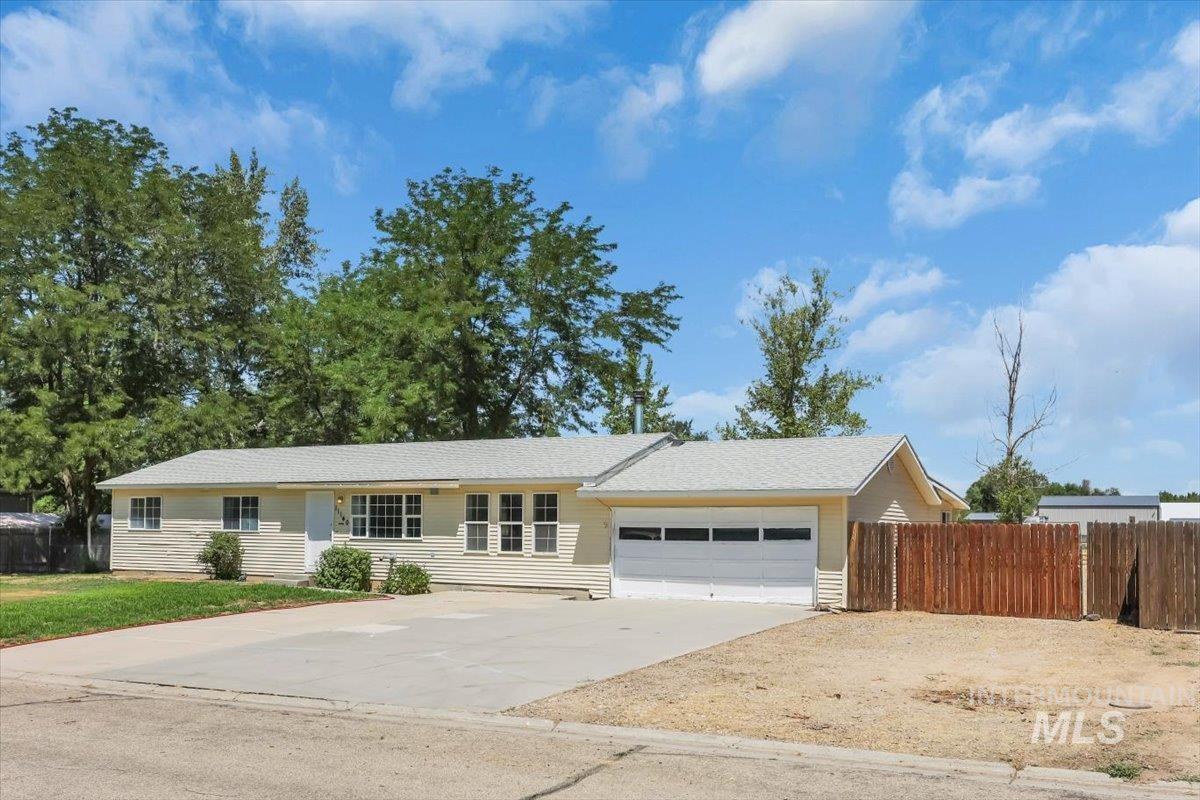 | $509,50911140 W Gila DrKuna, ID 83634 |