
 In-Person: 11/07 11:00 AM - 1:00 PM

Description
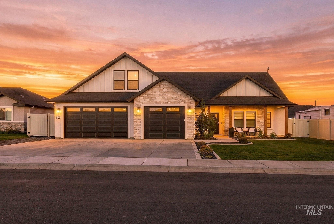
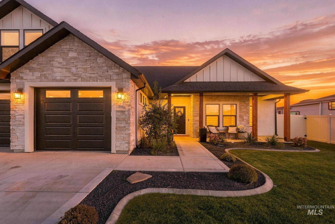
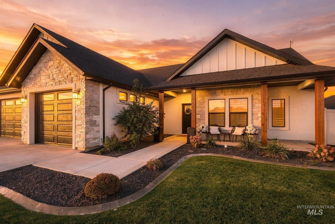
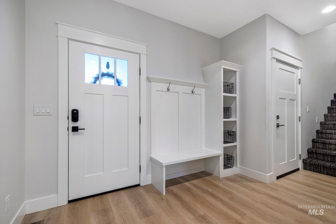
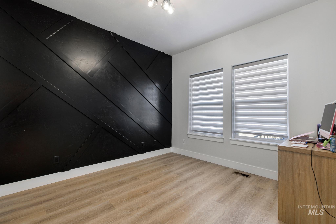
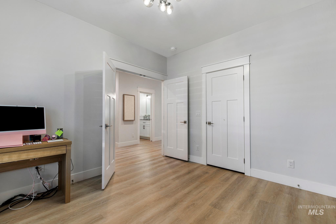
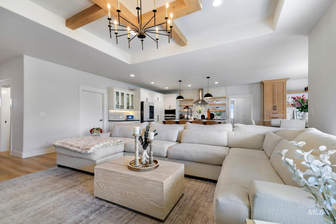
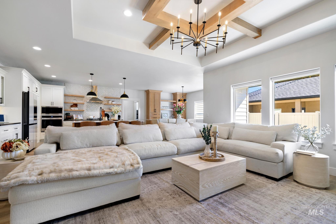
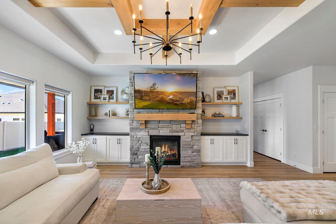
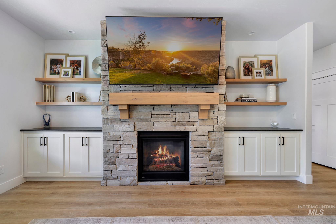
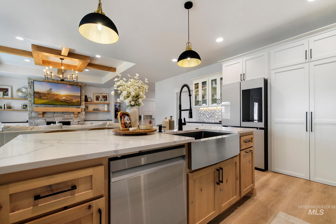
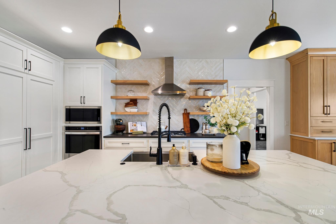
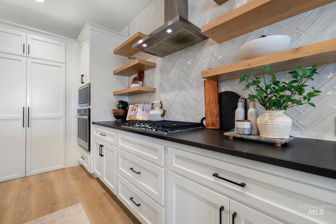
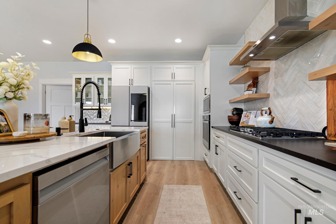
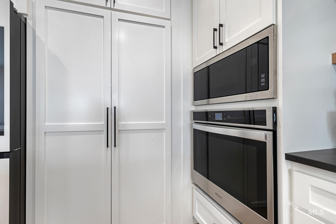
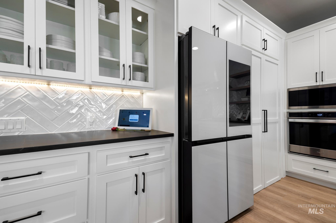
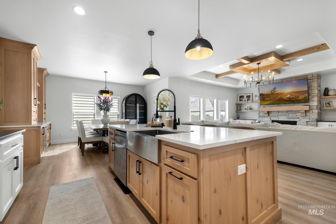
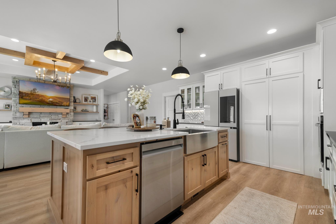
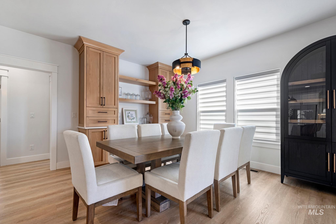
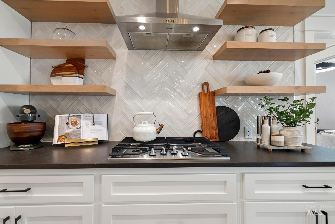
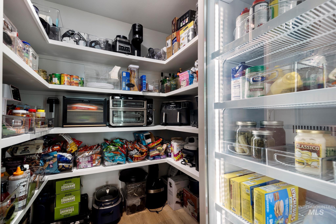
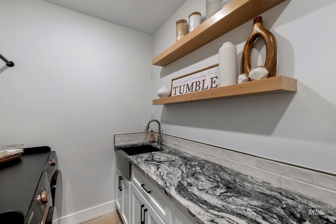
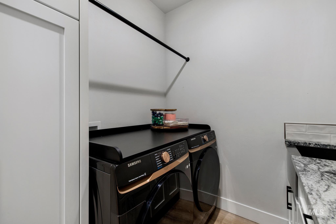
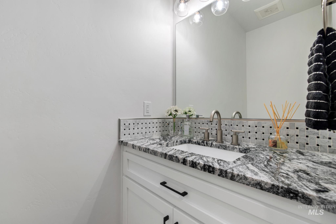
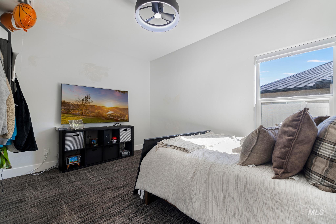
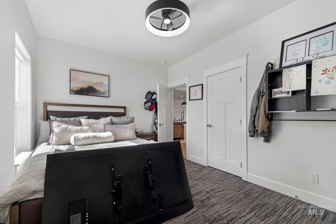
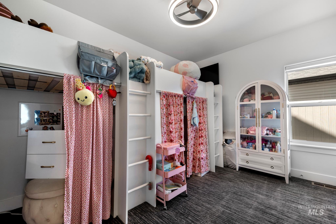
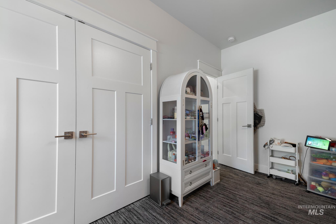
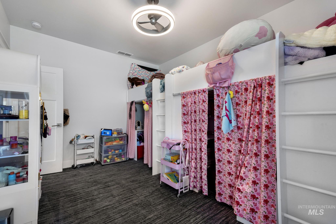
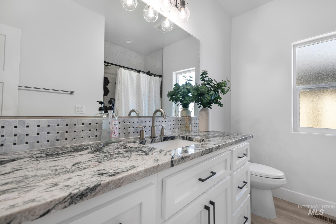
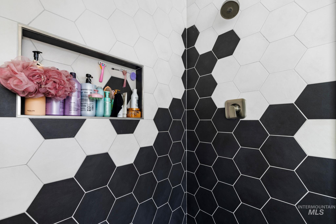
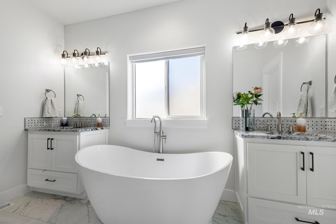
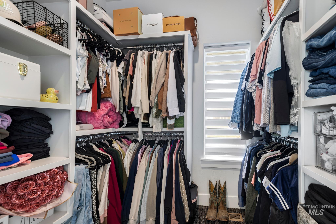
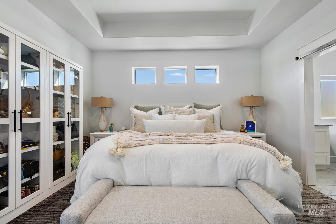
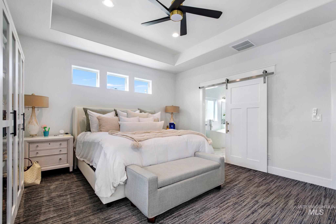
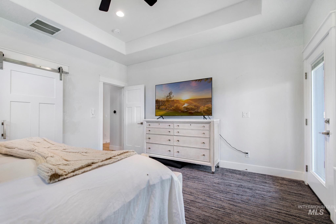
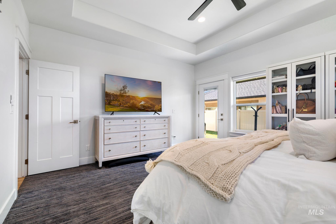
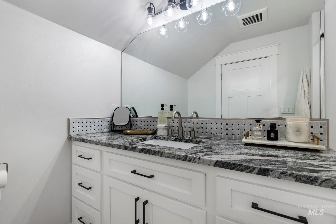
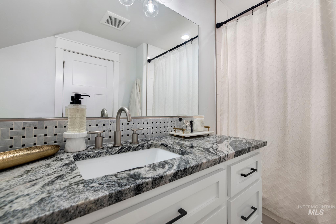
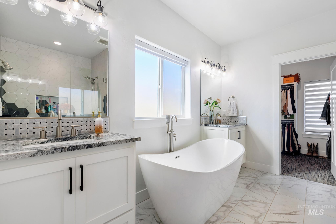
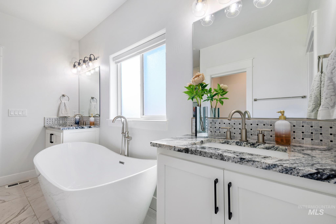
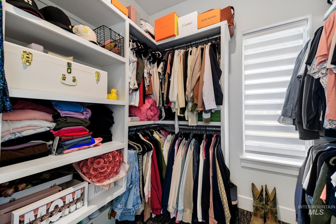
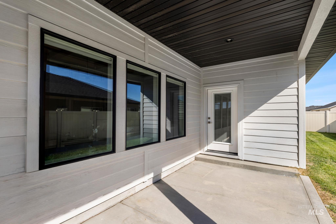
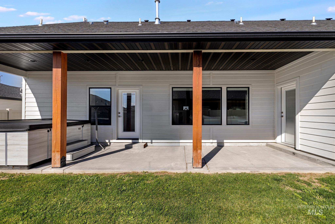
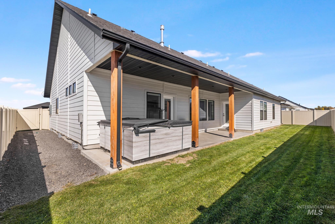
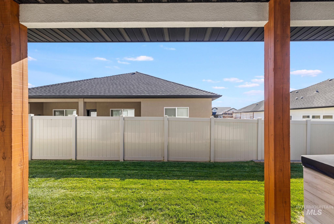
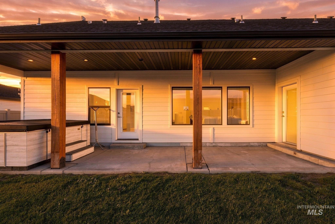
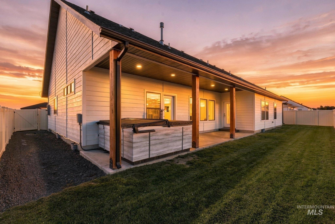
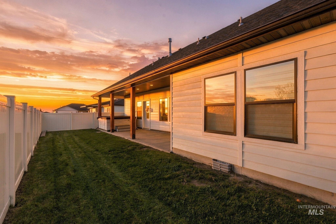
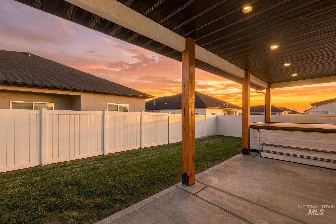
The details draw you in. The feeling makes you want to stay. This beautifully cared-for Kimberly custom home offers 5 bedrooms, 3.5 baths and a 3-car garage, with main-level living and an upstairs bonus room serving as a second primary suite with its own full bath. Custom beams, built-ins and beautiful window coverings bring warmth to the living spaces. The kitchen features custom cabinetry, two-tone countertops, a gas range, built-in oven and full tile backsplash. Behind the sleek hidden pantry door, discover generous storage and a full-size beverage fridge. A custom dining built-in with a beverage cooler makes hosting effortless. The main-level primary suite offers a walk-in closet and tiled shower with dual showerheads, while quartz countertops and tile surrounds throughout the bathrooms reflect the quality finishes. An entry bedroom doubles as an office or den, and the spacious laundry room includes a sink, cabinetry and granite countertops. Step outside to a fully covered patio with a barbecue gas hookup and a fully fenced, landscaped yard. With a welcoming front porch, stunning curb appeal and a location within walking distance of Kimberly schools, this nearly new home blends timeless craftsmanship with everyday comfort.
Details
| MLS # | 99003364 |
|---|---|
| Listing Type | For Sale |
| Style | House |
| HOA Dues | $200 |
| Sub-Type | Resale |
| Status | Active |
| Year | 2022 |
| Days On Site | 26 |
| Listing Provided By | Keller Williams Sun Valley Southern Idaho | Eliza Mendoza |
Features
| Bed(s) | 5 |
|---|---|
| Bath(s) | 4 |
| SQ Feet | 2,754 |
| Garage | 3 |
| Acreage | 0.20 |
Interior
| Cooling | Central Air |
|---|---|
| Cooling Yes / No | Yes |
| Heating | Forced Air, Natural Gas |
| Heating Yes / No | Yes |
| Interior Features | Bed-Master Main Level, Split Bedroom, Family Room, Two Master Bedrooms, Double Vanity, Walk In Shower, Pantry, Kitchen Island |
| Appliances | Gas Water Heater, Recirculating Pump Water Heater, Dishwasher, Disposal, Microwave, Oven/Range Built-In |
| Fireplaces Total | 1 |
| Fireplace Features | One, Gas |
| Flooring | Tile, Carpet |
| Fireplace Yes / No | Yes |
Exterior
| Roof | Composition |
|---|---|
| Foundation Details | Crawl Space |
| Lot Features | Standard Lot 6000-9999 SF, Auto Sprinkler System, Full Sprinkler System |
| Construction Materials | Stone, Stucco, Hardi Plank Type |
| Patio And Porch Features | Covered Patio/Deck |
| Fencing | Full, Vinyl |
Parking
| Parking Features | Attached, Finished Driveway |
|---|---|
| Garage Spaces | 3 |
| Attached Garage Yes / No | Yes |
Utilities
| Utilities | Sewer Connected, Cable Connected, Broadband Internet |
|---|
Taxes
| Tax Year | 2025 |
|---|---|
| Tax Annual Amount | 4946.18 |
| Tax Legal Description | Lot 3, Block 5, Heritage Farms Subdivision No. 2 Twin Falls County Idaho |
Area Information
| State | ID |
|---|---|
| County | Twin Falls |
| City | Kimberly |
| Zip Code | 83341 |
| Area | Twin Falls |
| Community Name | Heritage Farms |
| School District | Kimberly School District #414 |
| Elementary School | Kimberly |
| High School | Kimberly |
| Listing VS Median (in Heritage Farms) | |
Price: $689,999 low | high Med: $599,900 sqft: 2,754 low | high Med: 964 $ / sqft: $251 low | high Med: $622 On site: 26 low | high Med: 37 | |
Market Activity 83341
Request a showing
Request a showing
Contact
Learn More About This Property

| Open House |
|---|
| In-Person 11/07 11:00 AM - 1:00 PM |
| State | ID |
|---|---|
| County | Twin Falls |
| City | Kimberly |
| Zip Code | 83341 |
| Area | Twin Falls |
| Community Name | Heritage Farms |
| School District | Kimberly School District #414 |
| Elementary School | Kimberly |
| High School | Kimberly |
| Listing VS Median (in Heritage Farms) | |
Price: $689,999 low | high Med: $599,900 sqft: 2,754 low | high Med: 964 $ / sqft: $251 low | high Med: $622 On site: 26 low | high Med: 37 | |
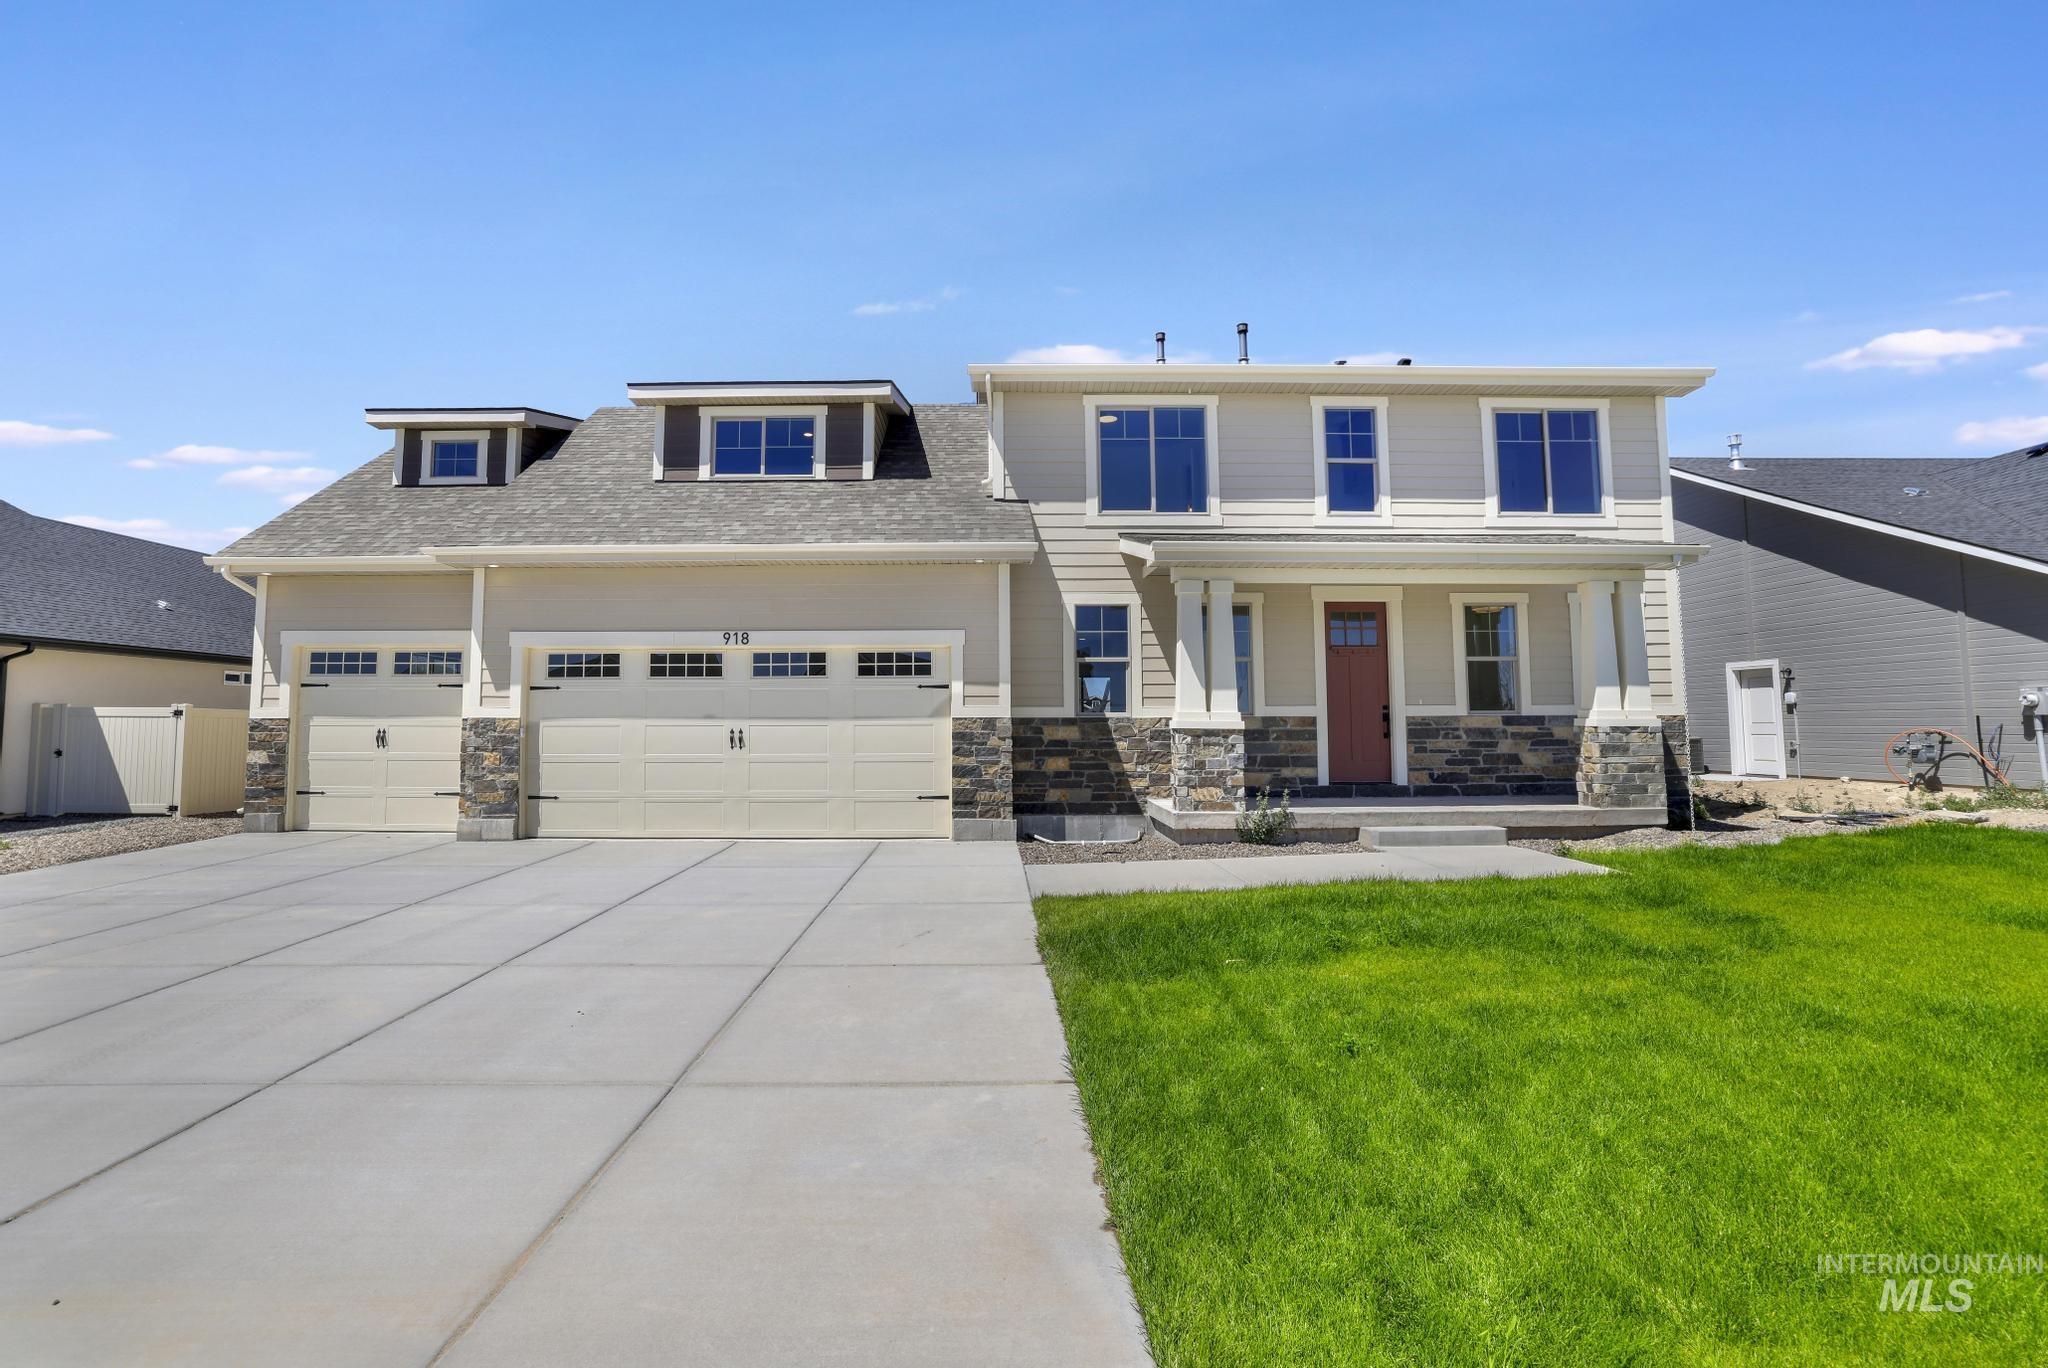 | $603,103918 Quartz RdKimberly, ID 83341 |
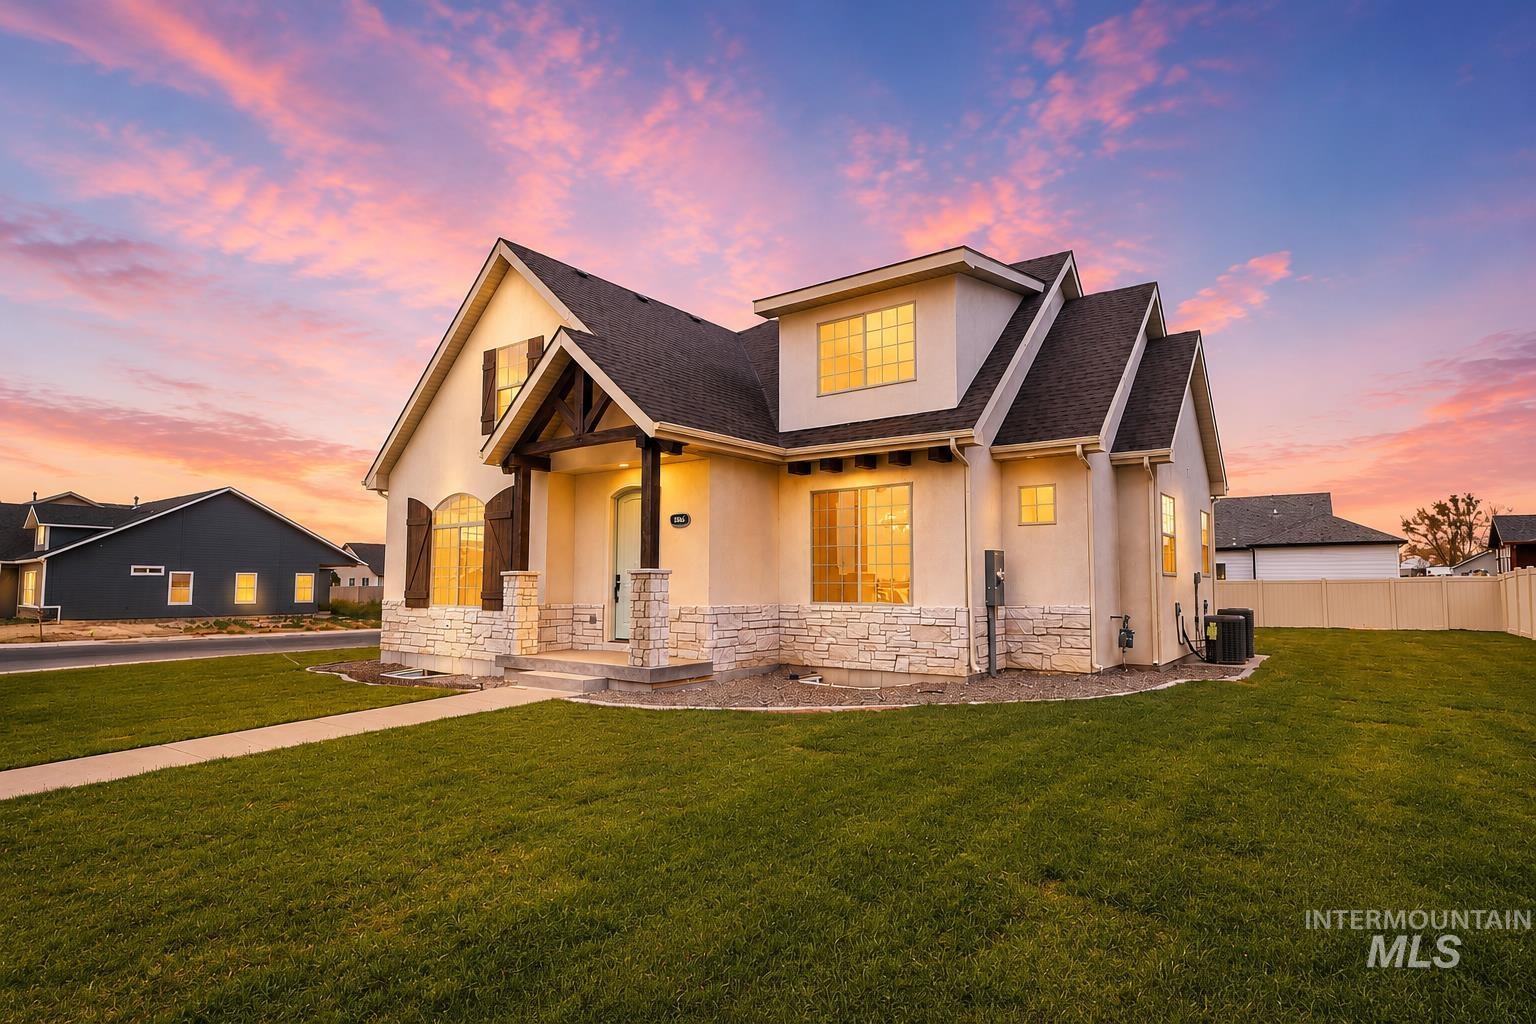 | $649,999866 Quartz RdKimberly, ID 83341 |