
 New Listing
 In-Person: 08/30 1:00 PM - 3:00 PM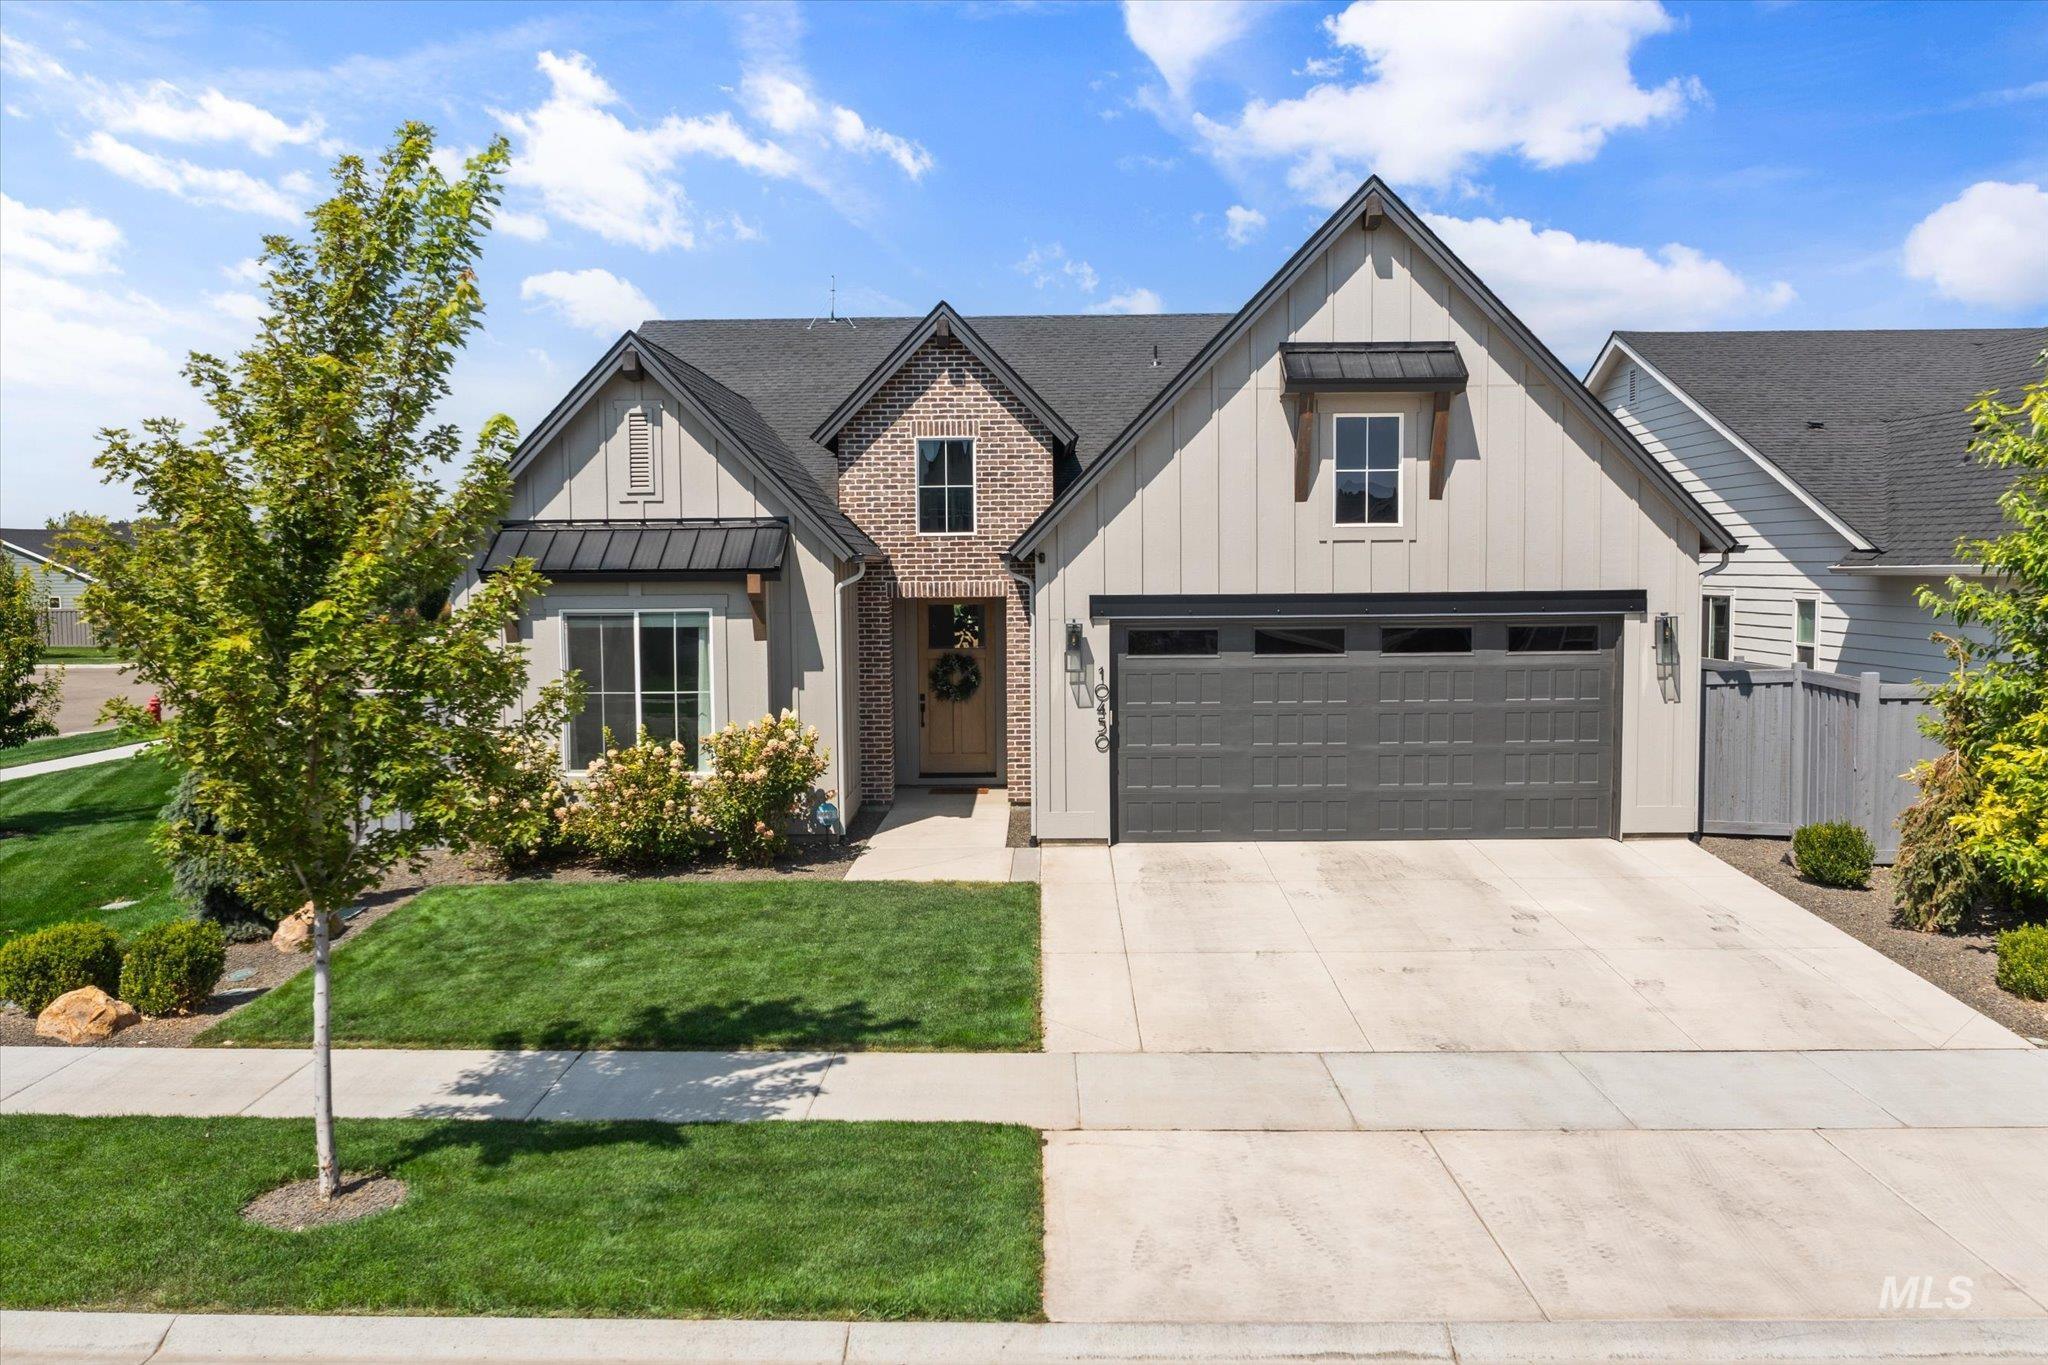

Description
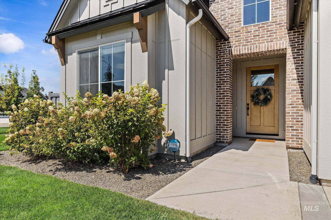
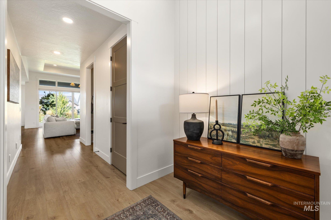
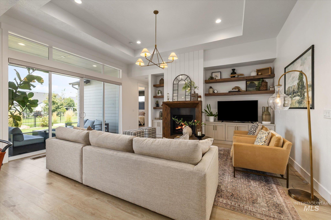
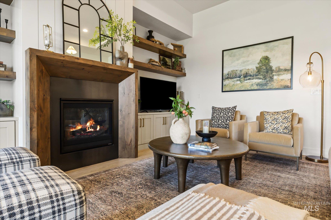
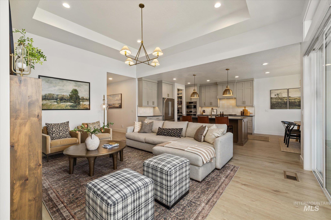
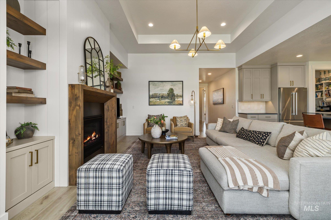
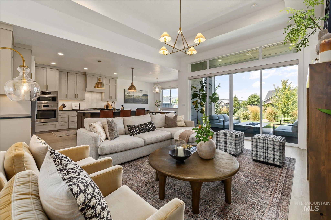
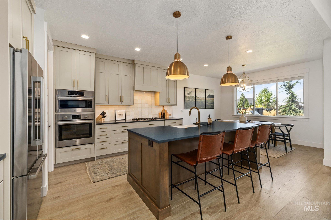
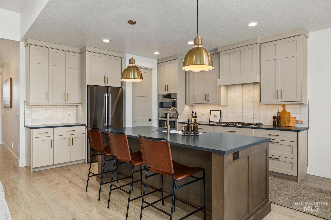
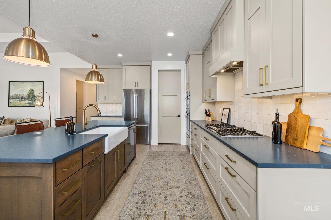
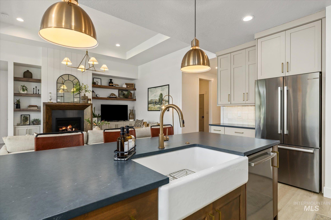
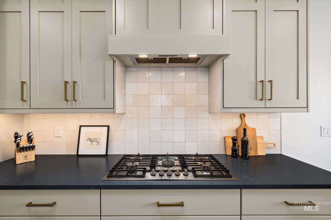
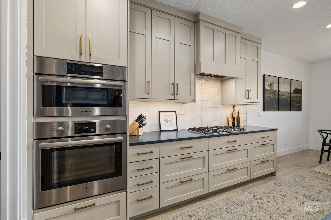
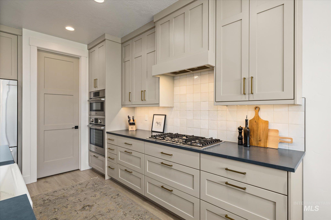
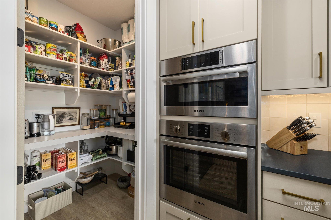
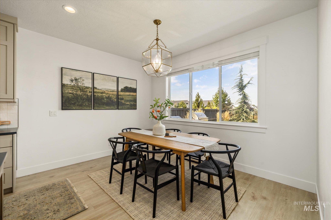
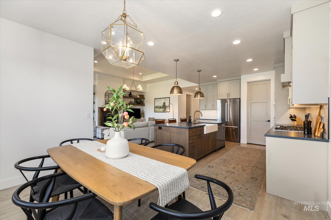
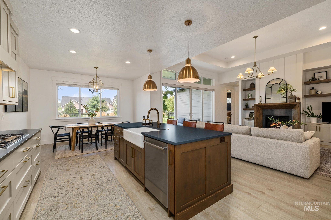
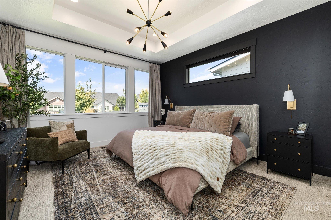
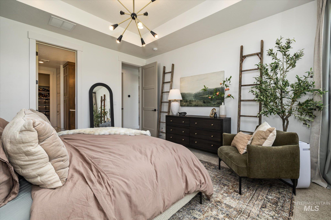
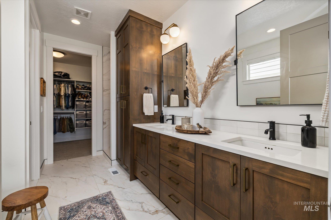
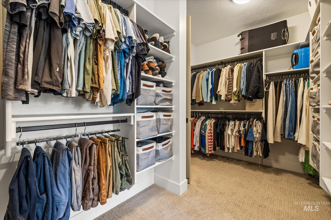

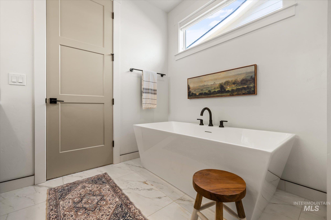
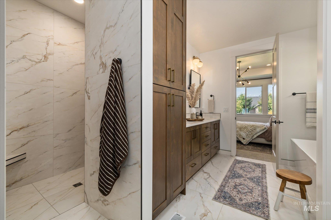
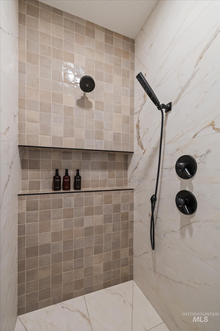
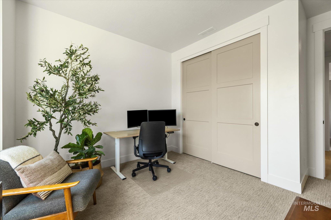
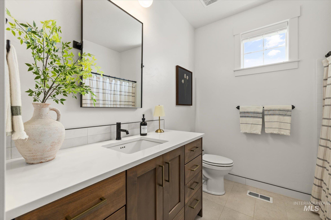
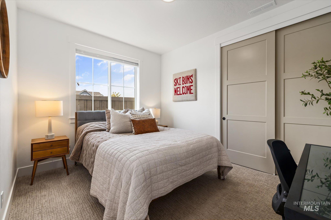
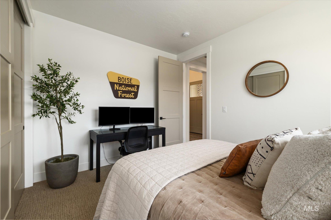
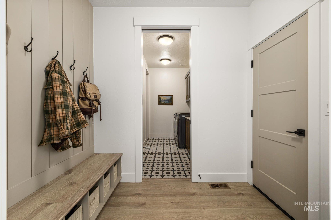
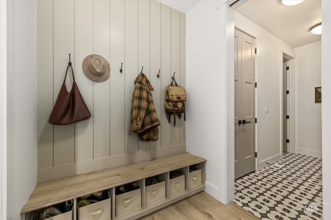
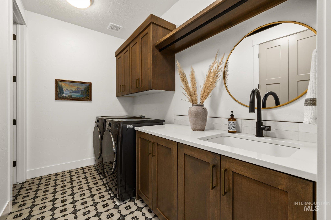
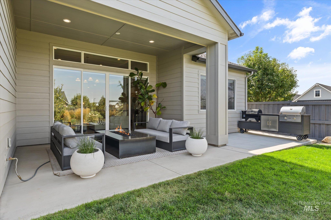
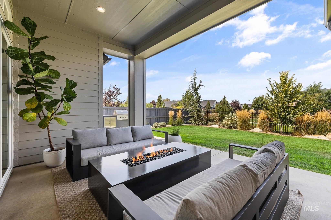
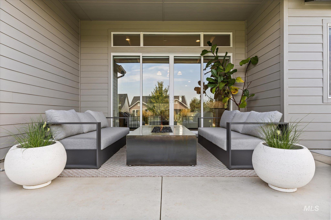
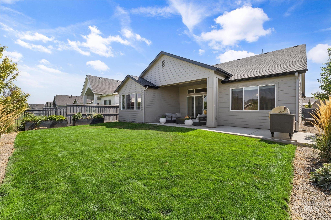
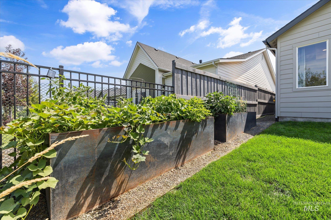
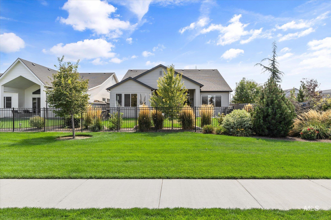
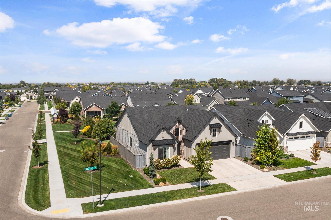
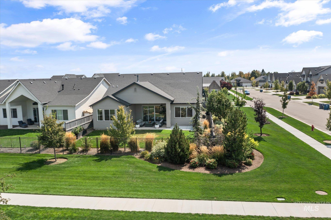
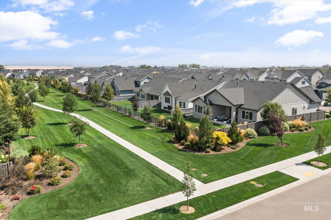
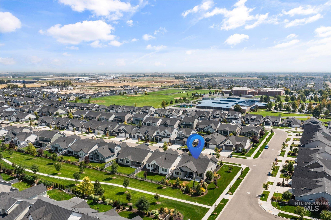
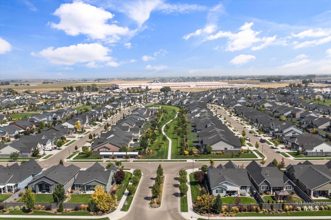
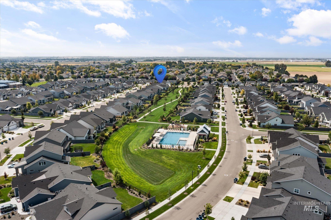
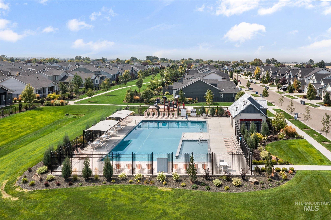
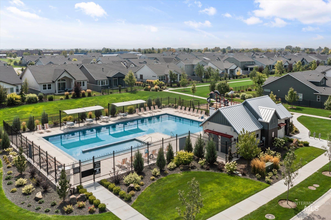
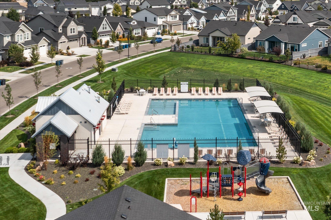
Details matter, and this Alturas-built home was designed differently from the start. Set on a corner lot backing greenspace in Brighton's Arbor community, this 3-bedroom, 2-bath home was built from a one-off custom floor plan, with key decisions made during construction to improve light, storage, and indoor-outdoor living. An upsized window package includes a 12-foot slider opening the great room to an expanded covered patio. Inside, full-height cabinetry, an integrated Bosch appliance suite, custom fireplace with built-ins, upgraded doors and hardware, and a refined primary suite set the home apart. The primary bath features a freestanding tub, added storage, an oversized shower with dual shower heads, and large-format tile with continuous veining. Outside, enhanced landscaping, raised steel garden beds, and adjoining greenspace complete the setting. Arbor offers two community pools and walking paths throughout. With Alturas homesites now built out, this one-off home is a rare opportunity in the community.
Details
| MLS # | 98998678 |
|---|---|
| Listing Type | For Sale |
| Style | House |
| HOA Dues | $400 |
| Sub-Type | Resale |
| Status | Pending |
| Year | 2022 |
| Days On Site | 3 |
| Listing Provided By | Silvercreek Realty Group | Brock Adley |
Features
| Bed(s) | 3 |
|---|---|
| Bath(s) | 2 |
| SQ Feet | 1,956 |
| Garage | 2 |
| Story(s) | 1 |
| Acreage | 0.15 |
Interior
| Cooling | Central Air |
|---|---|
| Cooling Yes / No | Yes |
| Heating | Forced Air, Natural Gas |
| Heating Yes / No | Yes |
| Interior Features | Double Vanity, Walk-In Closet(s), Walk In Shower, Pantry, Kitchen Island, Quartz Counters, Solid Surface Counters |
| Appliances | Gas Water Heater, Dishwasher, Disposal, Double Oven, Oven/Range Built-In, Gas Range |
| Fireplace Features | Gas, Insert |
| Flooring | Tile, Carpet |
| Fireplace Yes / No | Yes |
Exterior
| Roof | Architectural Style |
|---|---|
| Foundation Details | Crawl Space |
| Lot Features | Standard Lot 6000-9999 SF, Sidewalks, Corner Lot, Auto Sprinkler System, Irrigation Sprinkler System |
| Construction Materials | Brick, Frame, Hardi Plank Type |
| Patio And Porch Features | Covered Patio/Deck |
| Fencing | Full |
Parking
| Parking Features | Attached, Finished Driveway |
|---|---|
| Garage Spaces | 2 |
| Attached Garage Yes / No | Yes |
Utilities
| Utilities | Sewer Connected |
|---|
Taxes
| Tax Year | 2025 |
|---|---|
| Tax Annual Amount | 2755.49 |
| Tax Legal Description | 32-4N-2W SE ARBOR SUB NO 3 LT 13 BLK |
| Tax Exemptions | Home Owner Exempt |
Area Information
| State | ID |
|---|---|
| County | Canyon |
| City | Nampa |
| Zip Code | 83687 |
| Area | Canyon |
| Community Name | Arbor |
| School District | Vallivue School District #139 |
| Elementary School | Desert Springs |
| High School | Ridgevue |
| Listing VS Median (in Arbor) | |
Price: $529,900 low | high Med: $512,400 sqft: 1,956 low | high Med: 2,113 $ / sqft: $271 low | high Med: $246 On site: 3 low | high Med: 38.5 | |
Request a showing
Request a showing
Contact
Learn More About This Property

| Open House |
|---|
| In-Person 08/30 1:00 PM - 3:00 PM |
| State | ID |
|---|---|
| County | Canyon |
| City | Nampa |
| Zip Code | 83687 |
| Area | Canyon |
| Community Name | Arbor |
| School District | Vallivue School District #139 |
| Elementary School | Desert Springs |
| High School | Ridgevue |
| Listing VS Median (in Arbor) | |
Price: $529,900 low | high Med: $512,400 sqft: 1,956 low | high Med: 2,113 $ / sqft: $271 low | high Med: $246 On site: 3 low | high Med: 38.5 | |
